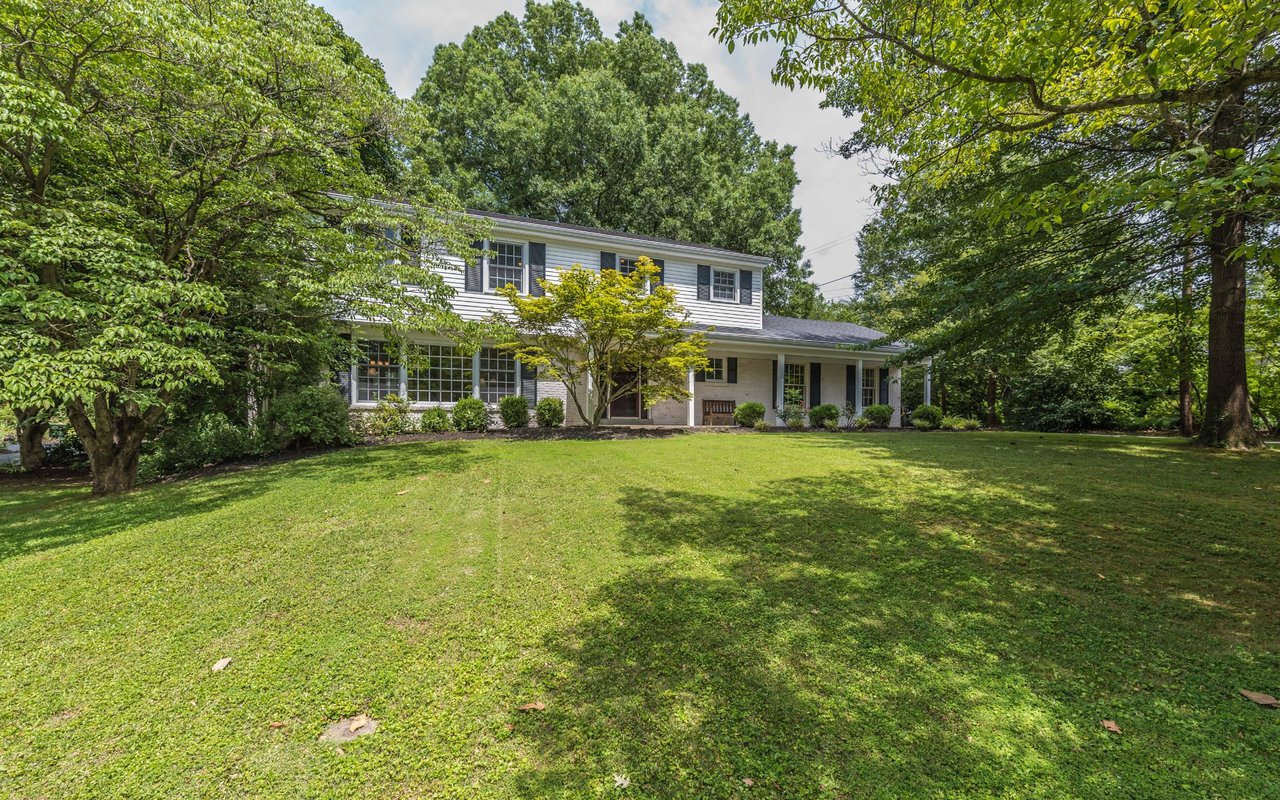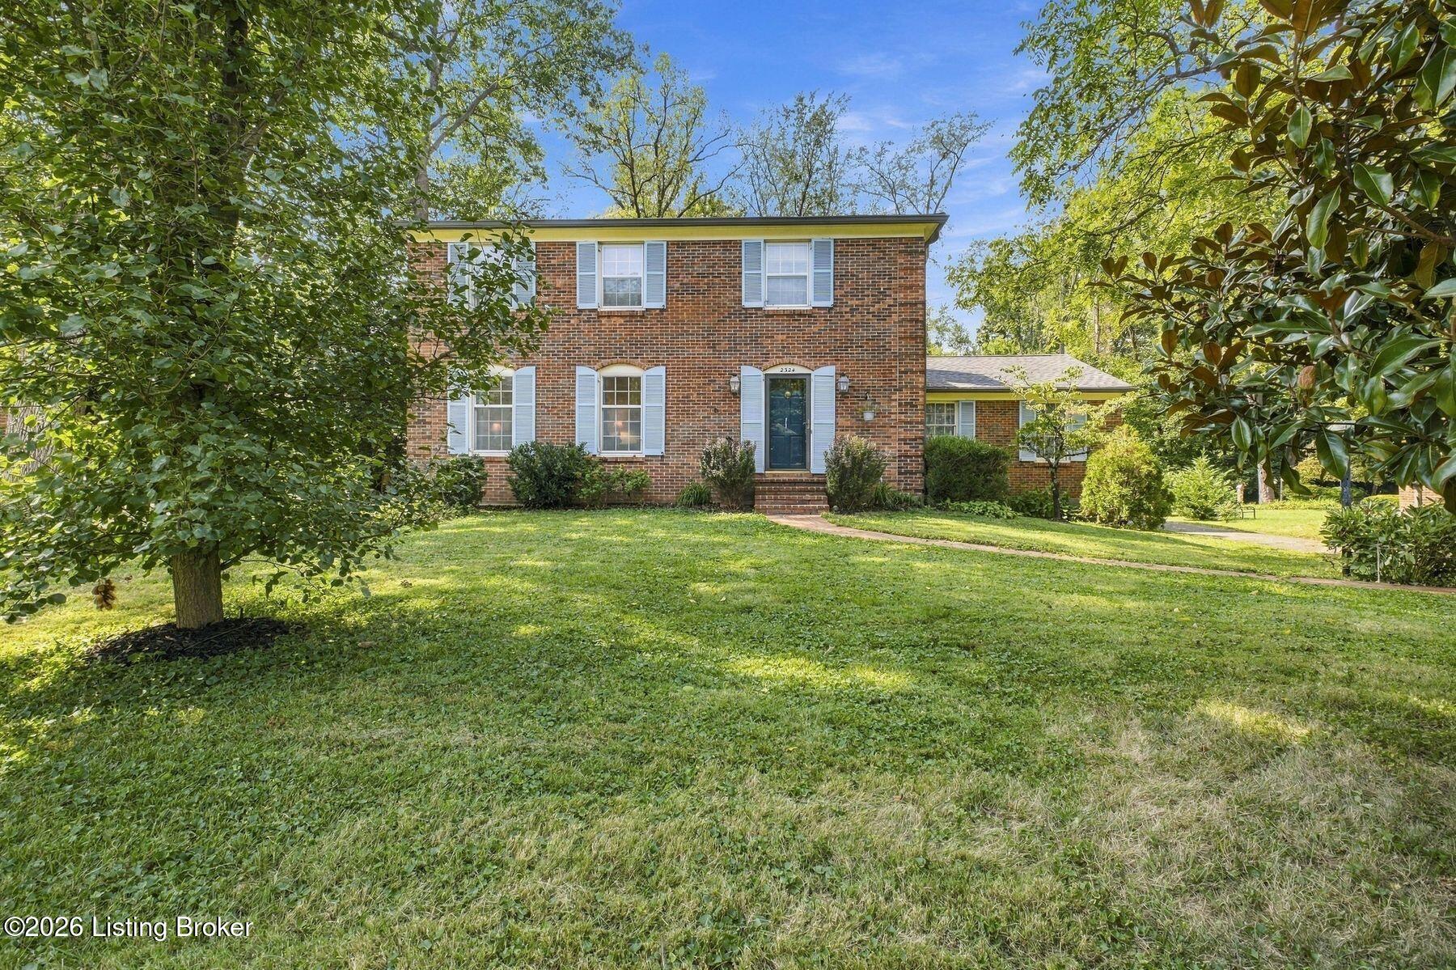
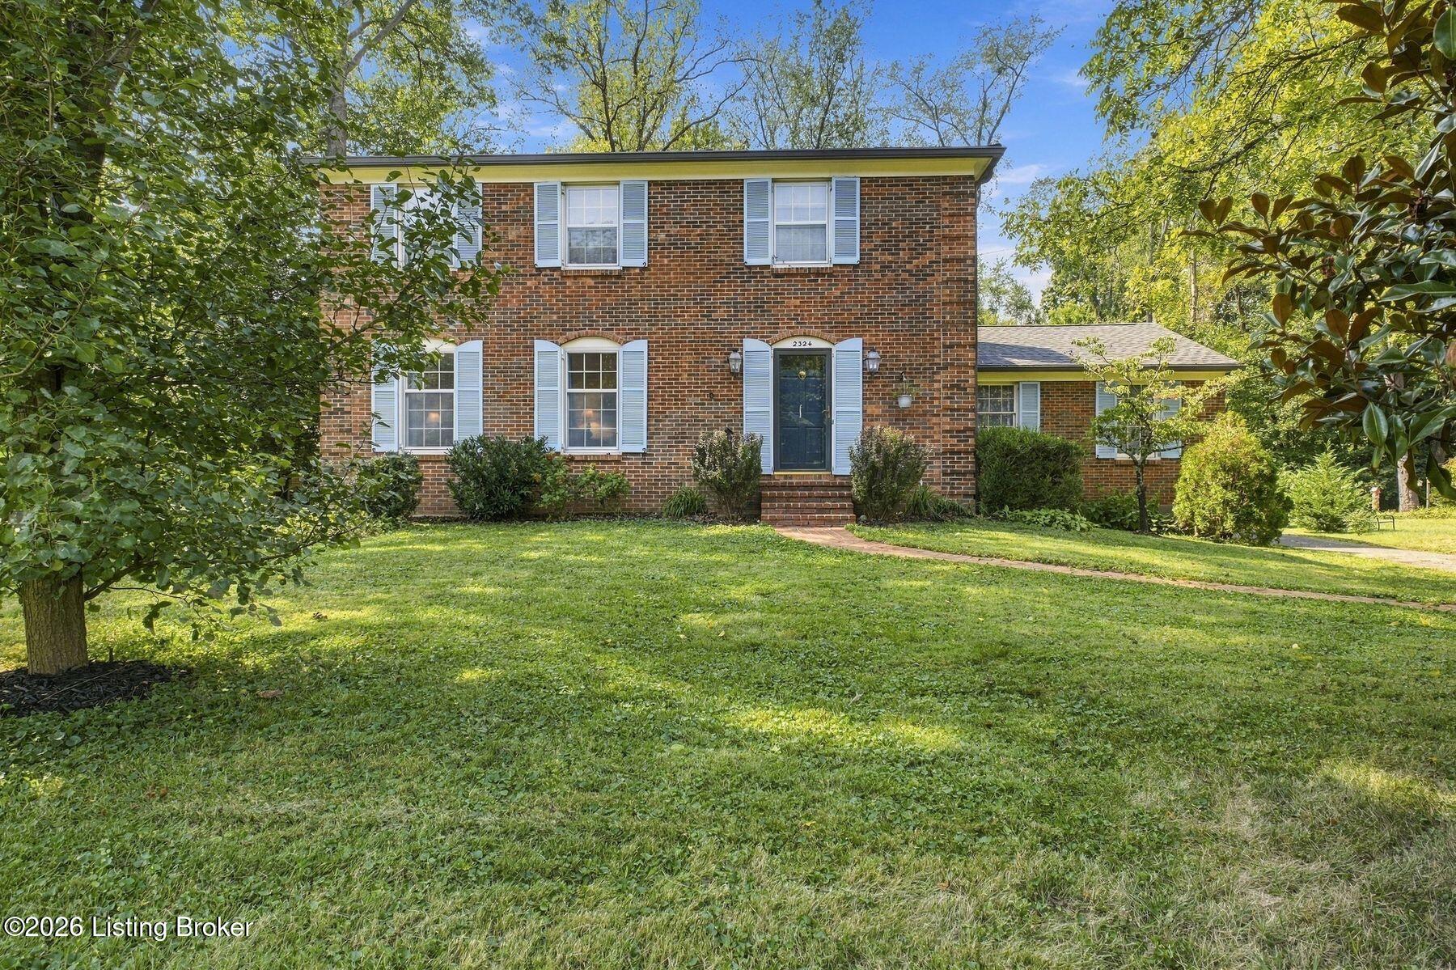
Two-story brick house with blue shutters and a broad lawn framed by mature trees.
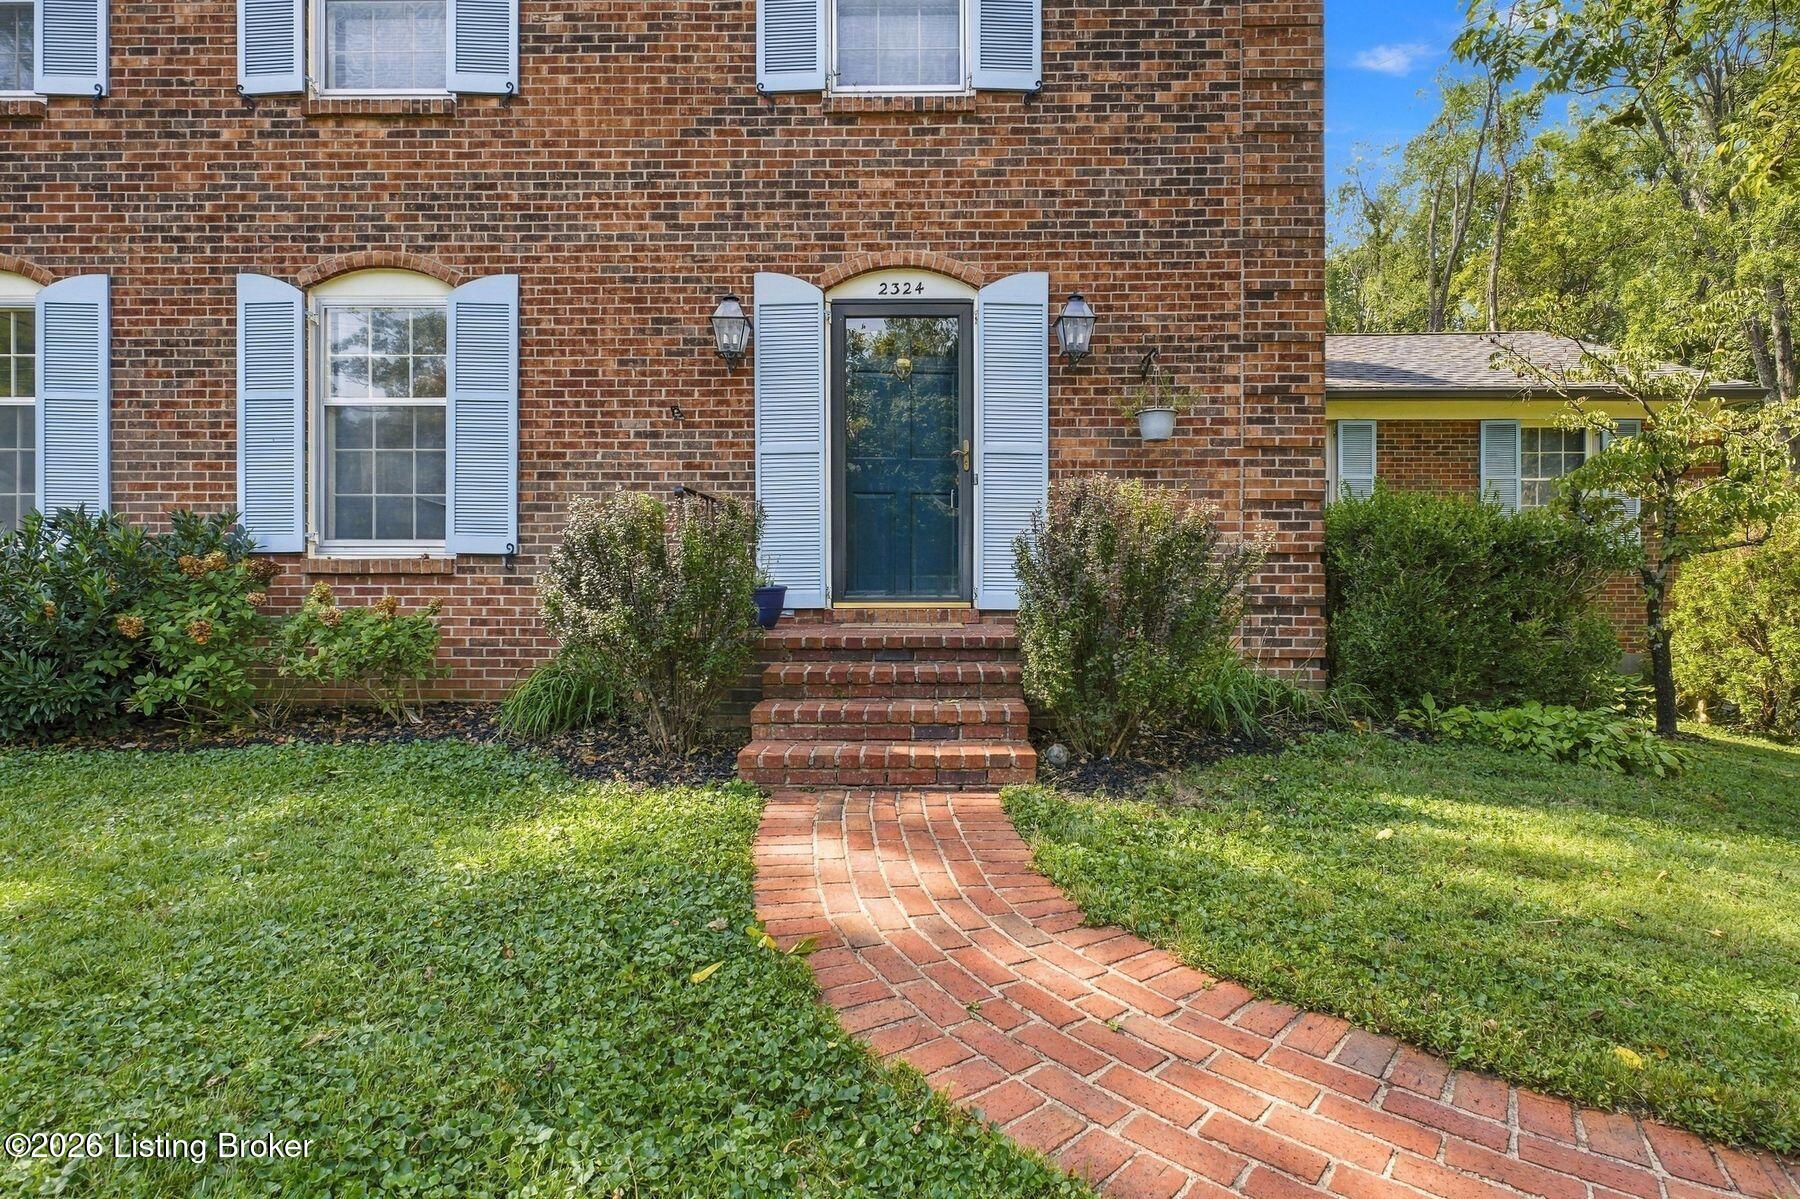
Red brick house with blue shutters and a curved brick walkway leading to the front door.
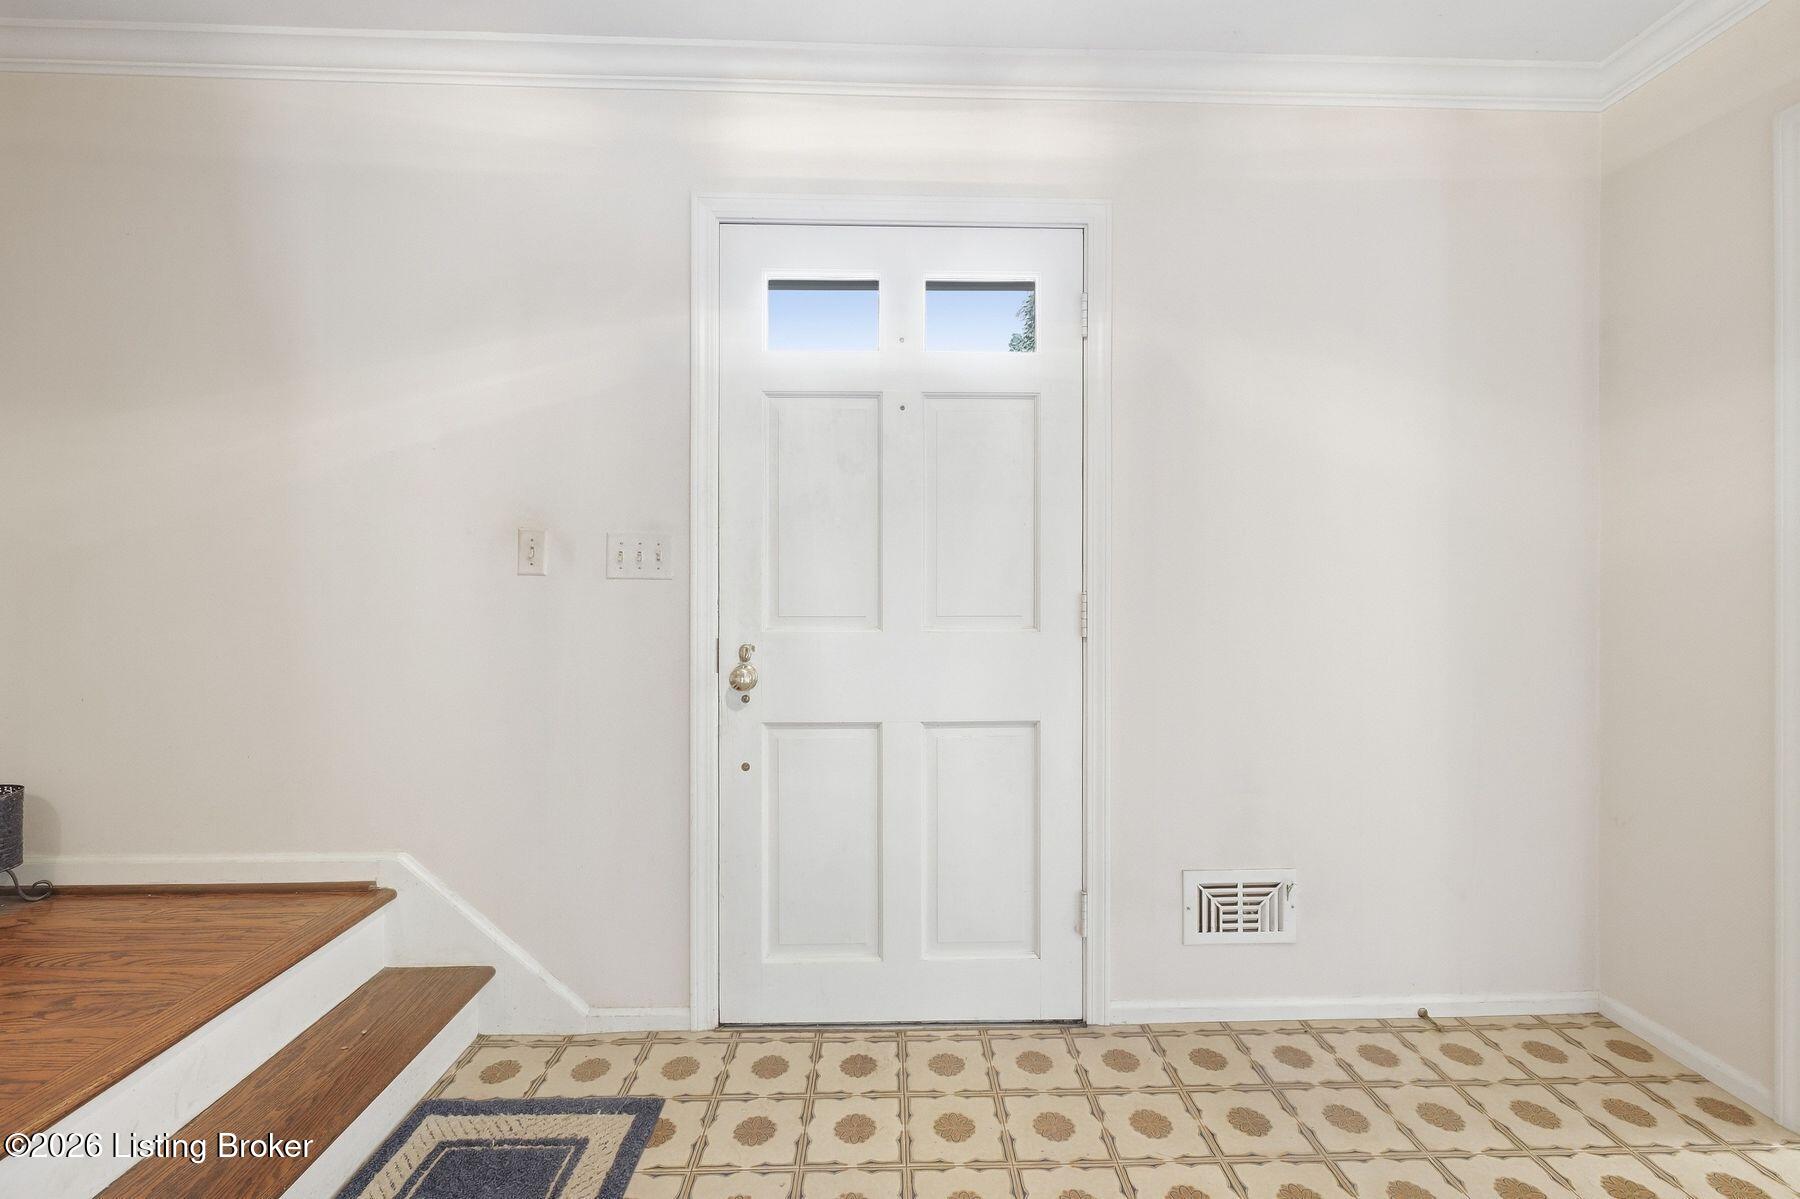
Entryway with a white paneled front door, patterned tile floor, and staircase with wood treads.
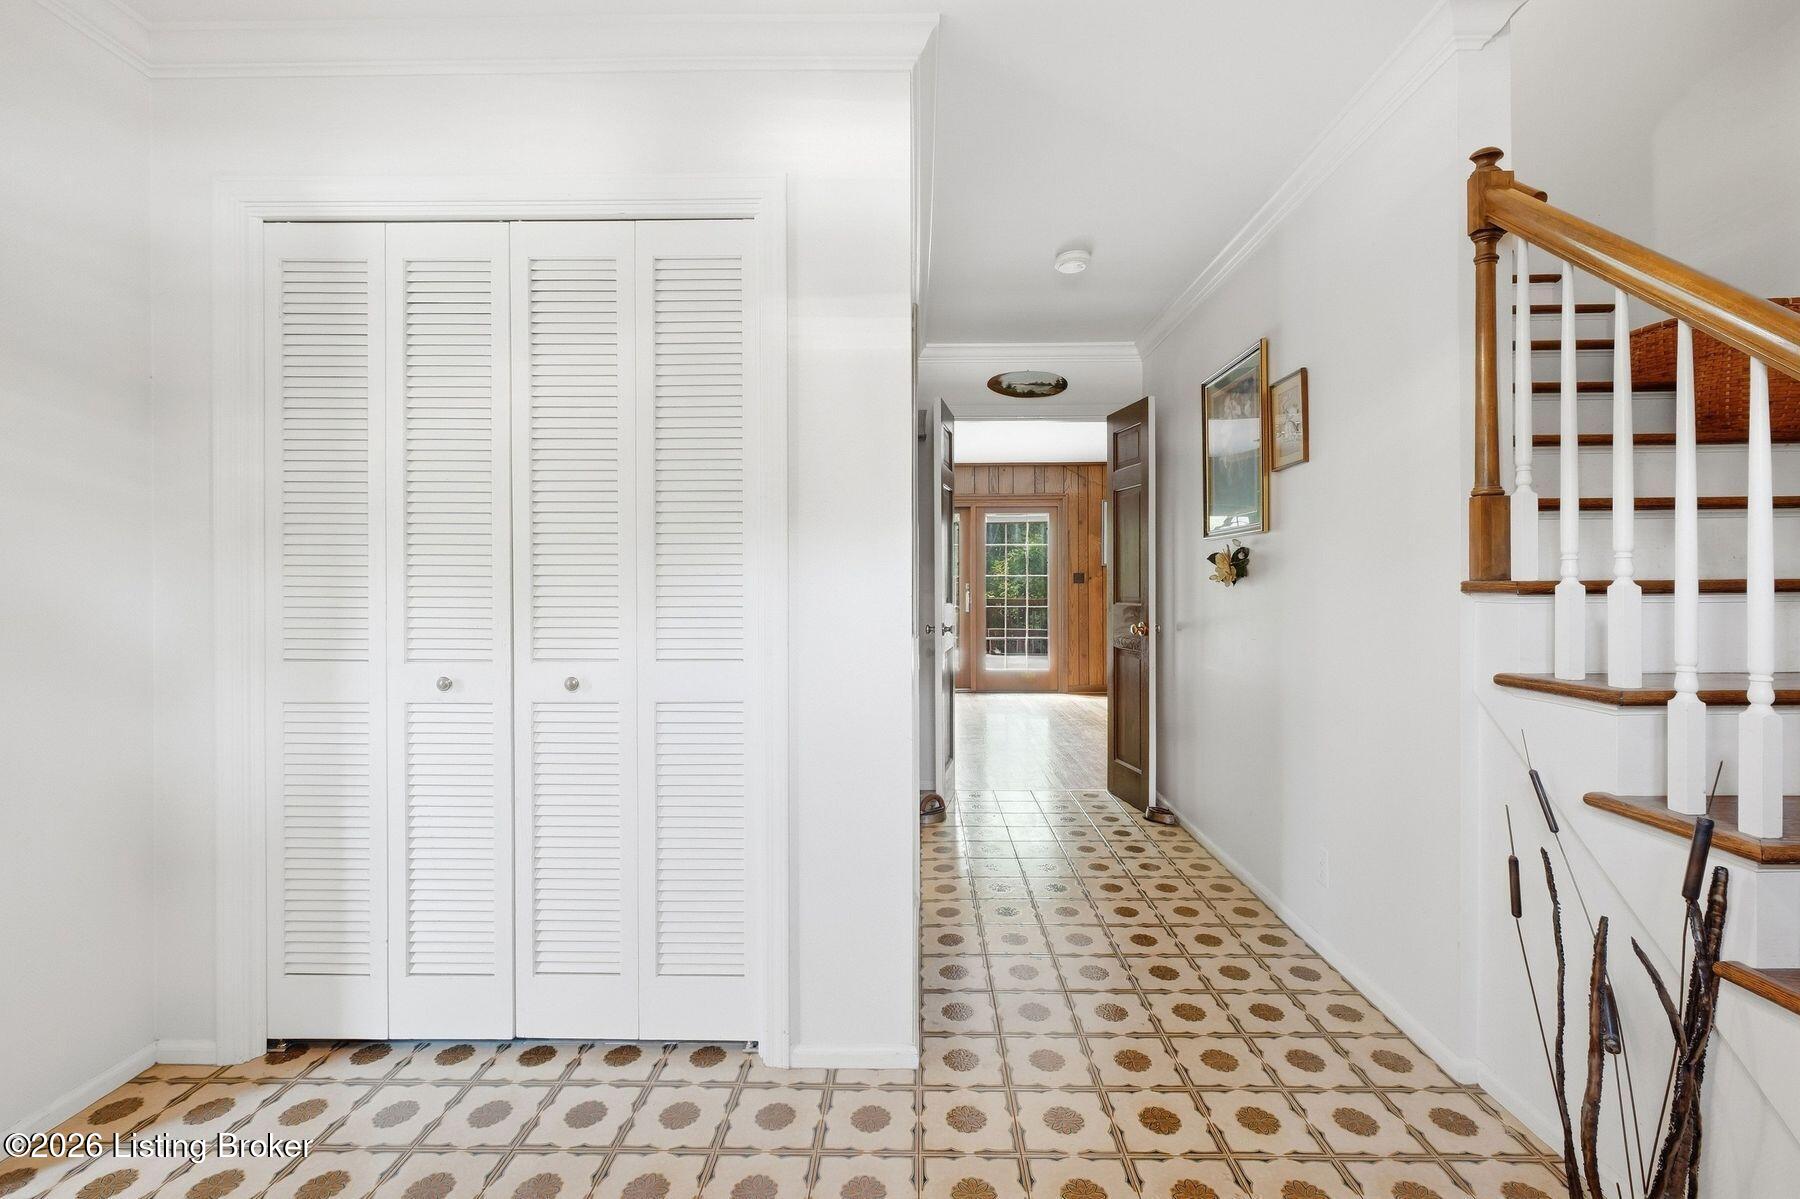
Entry hall with patterned tile floors, louvered closet doors, and a staircase with a wood handrail.
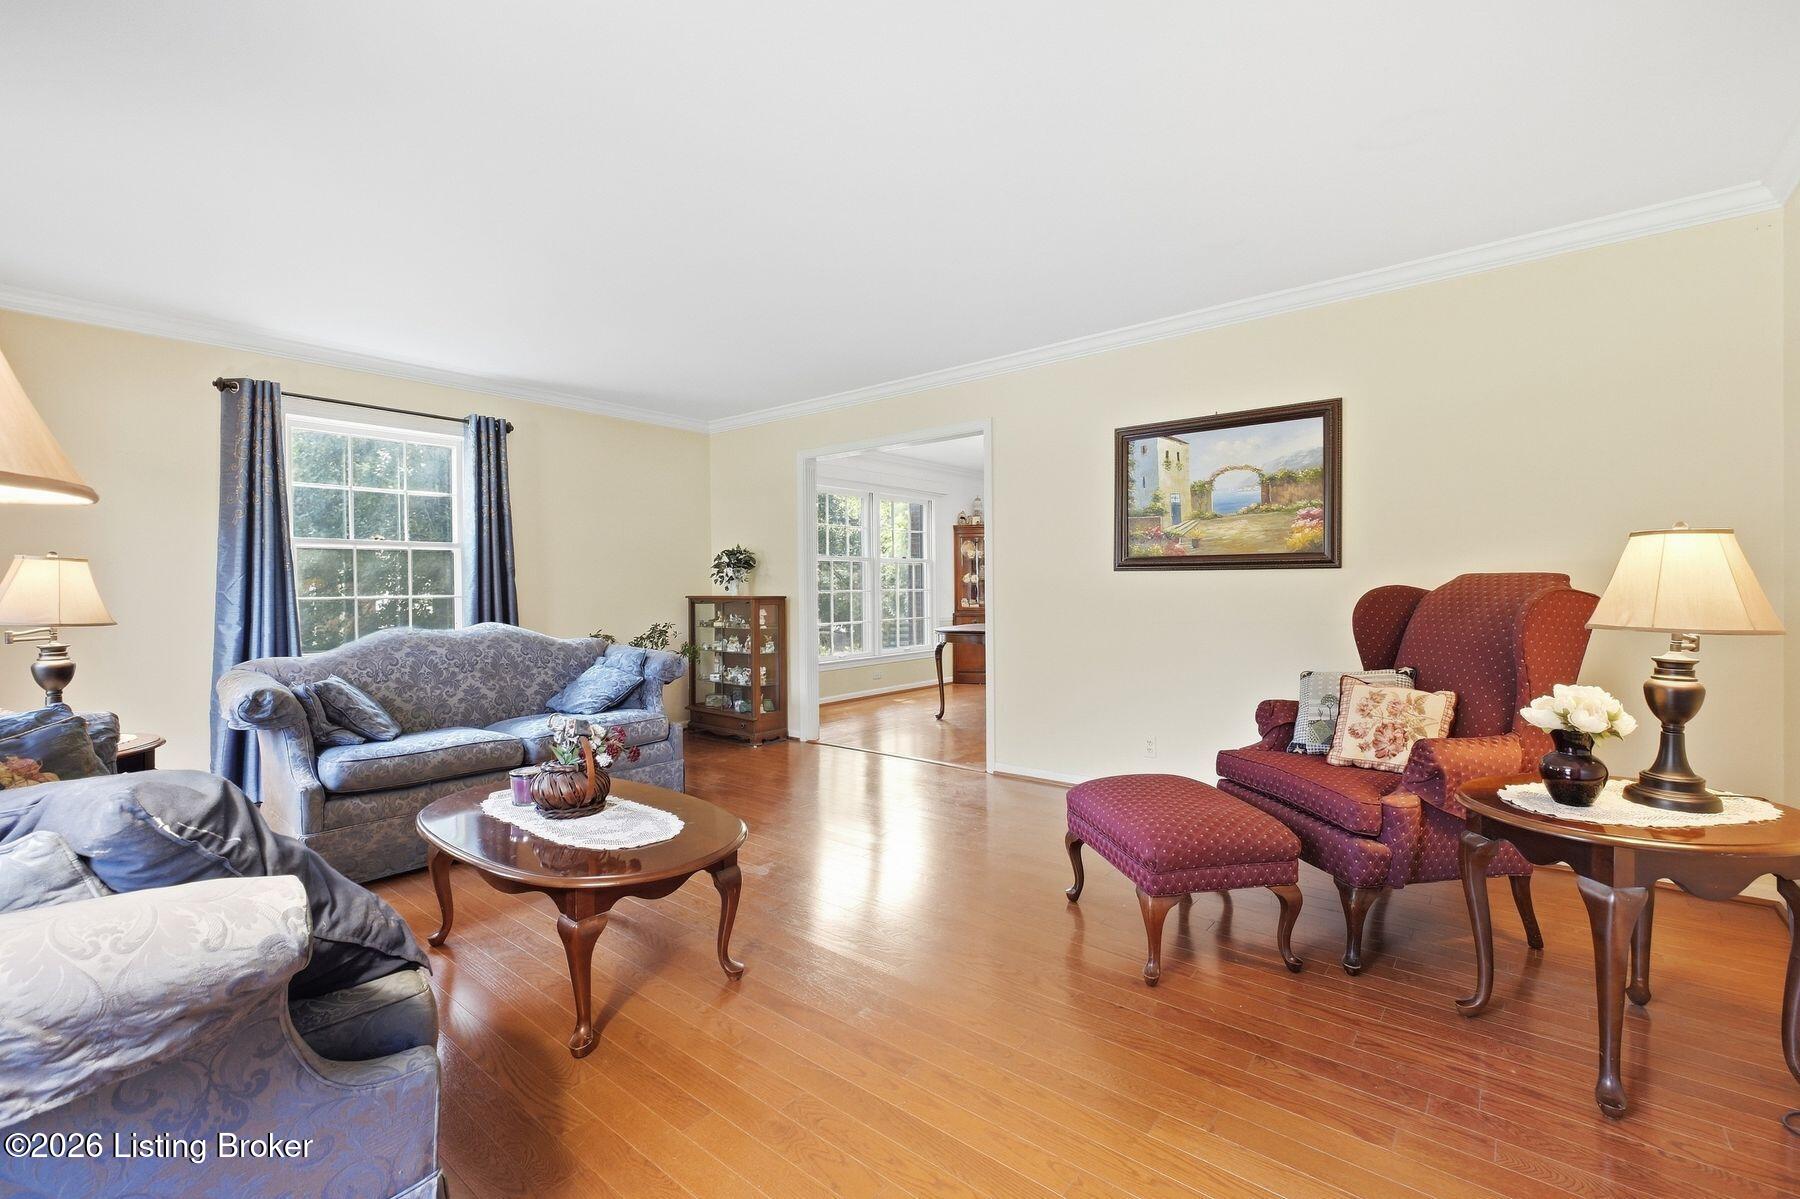
Living room with blue patterned sofas, a burgundy armchair, hardwood floors, and a bright adjoining room.
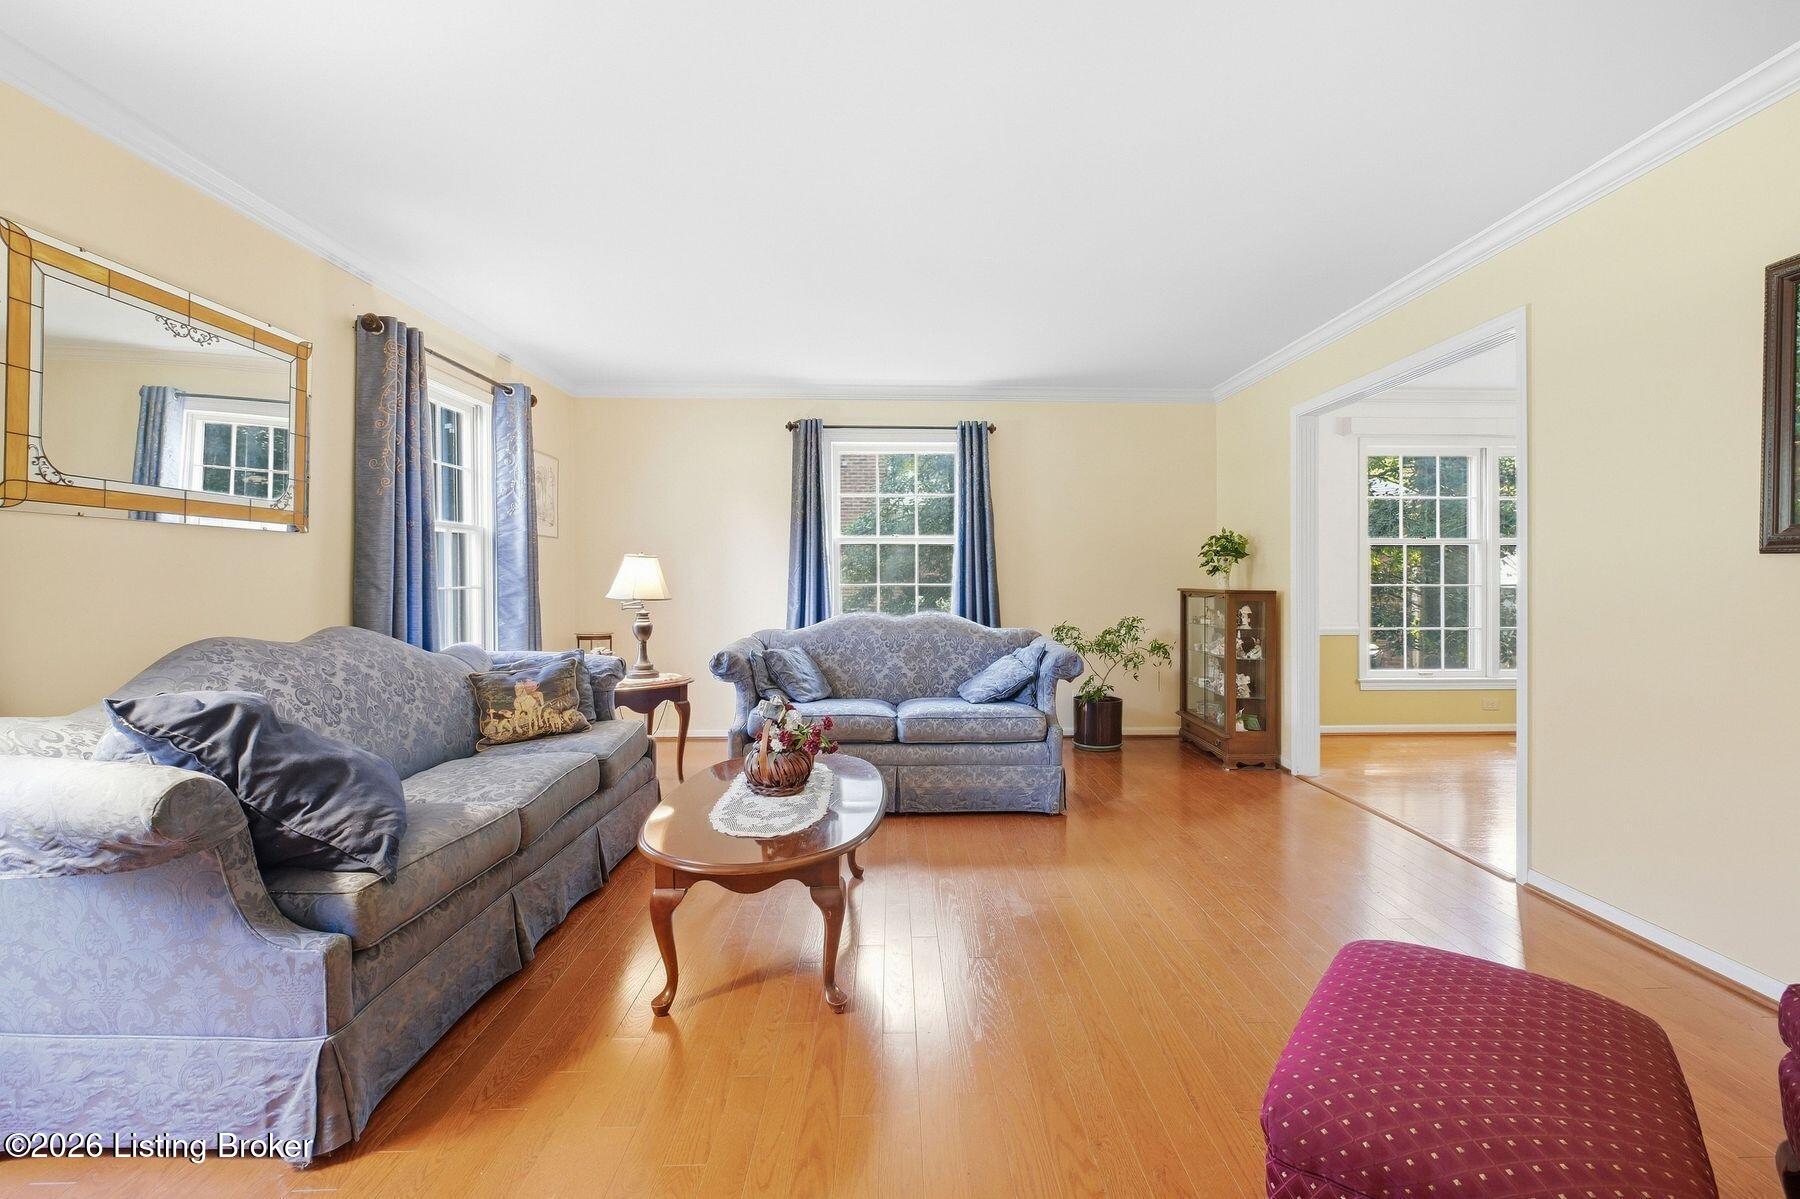
Living room with blue patterned sofas, hardwood floors, and tall curtained windows.
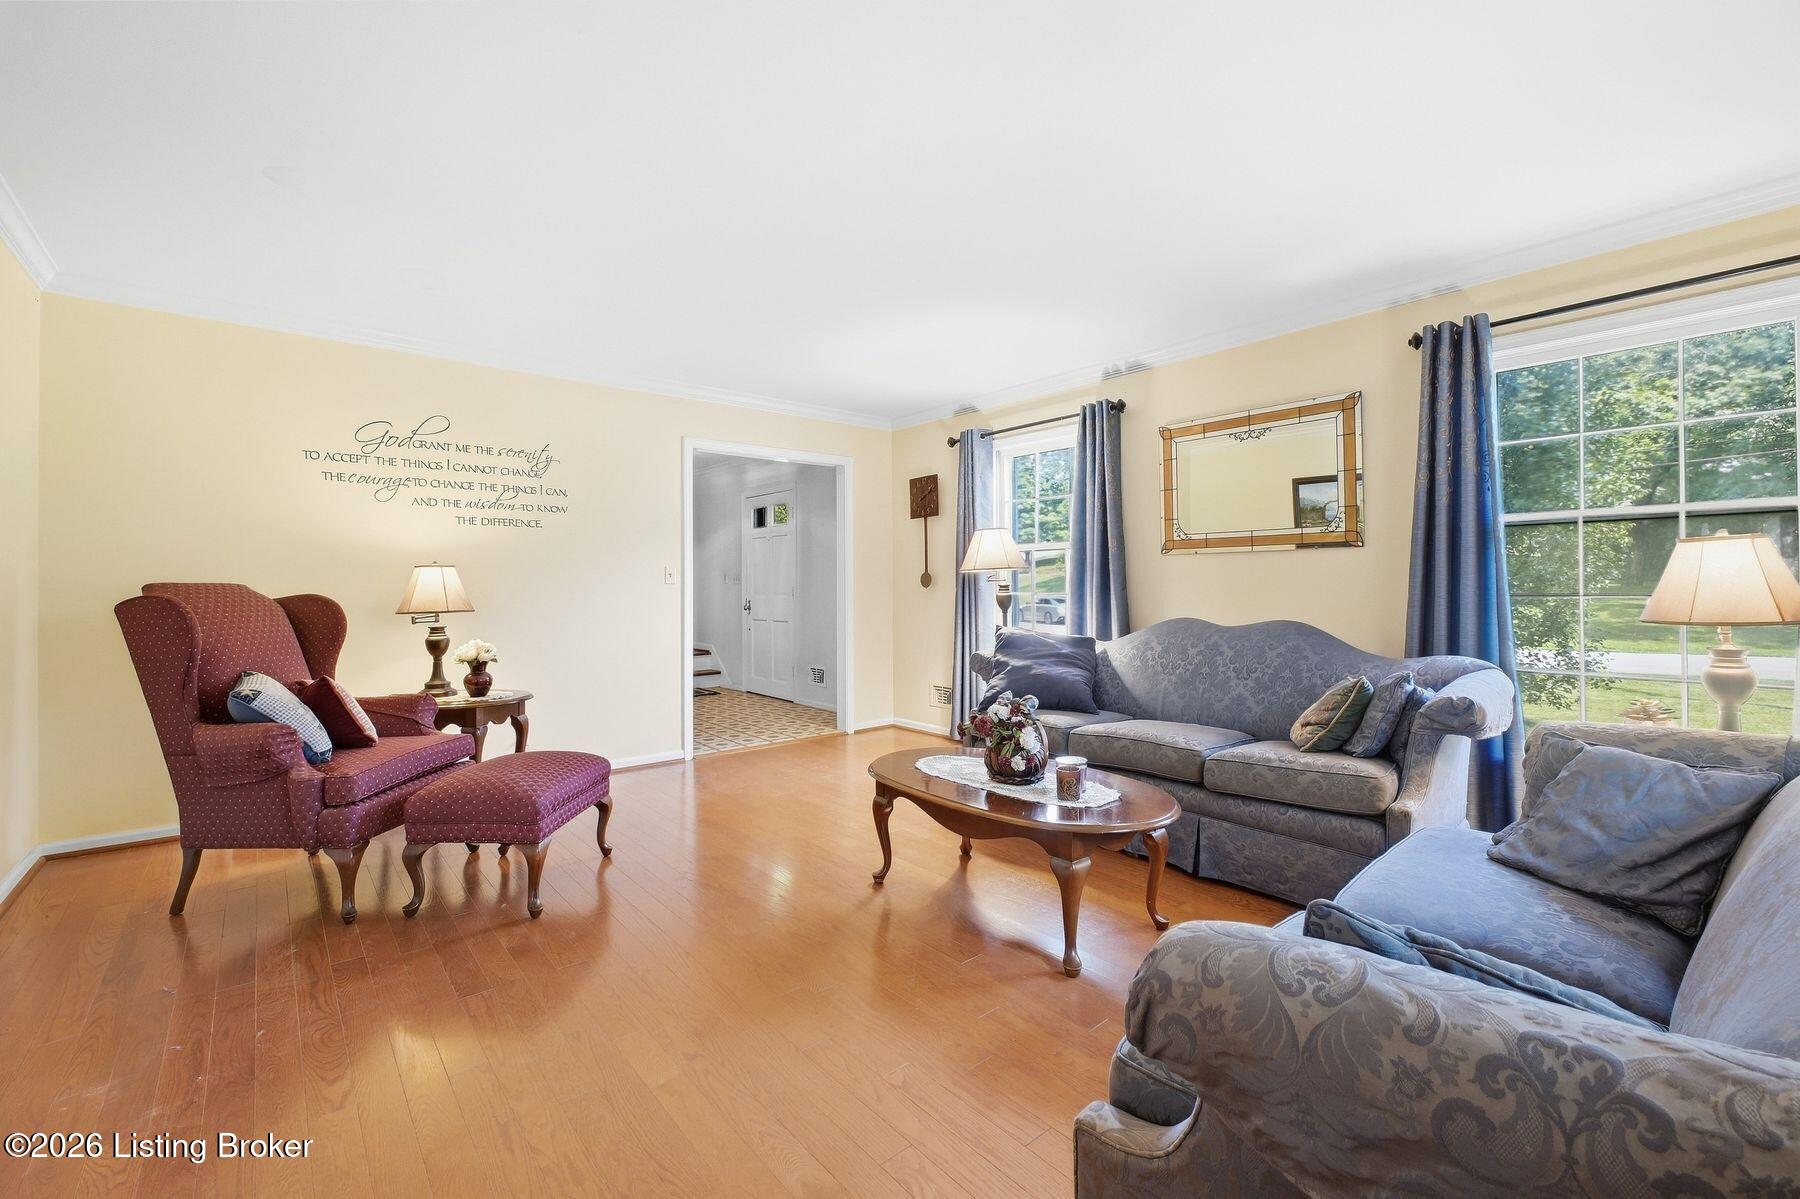
Living room with blue sofas, a burgundy wingback chair, hardwood floors, and large windows.
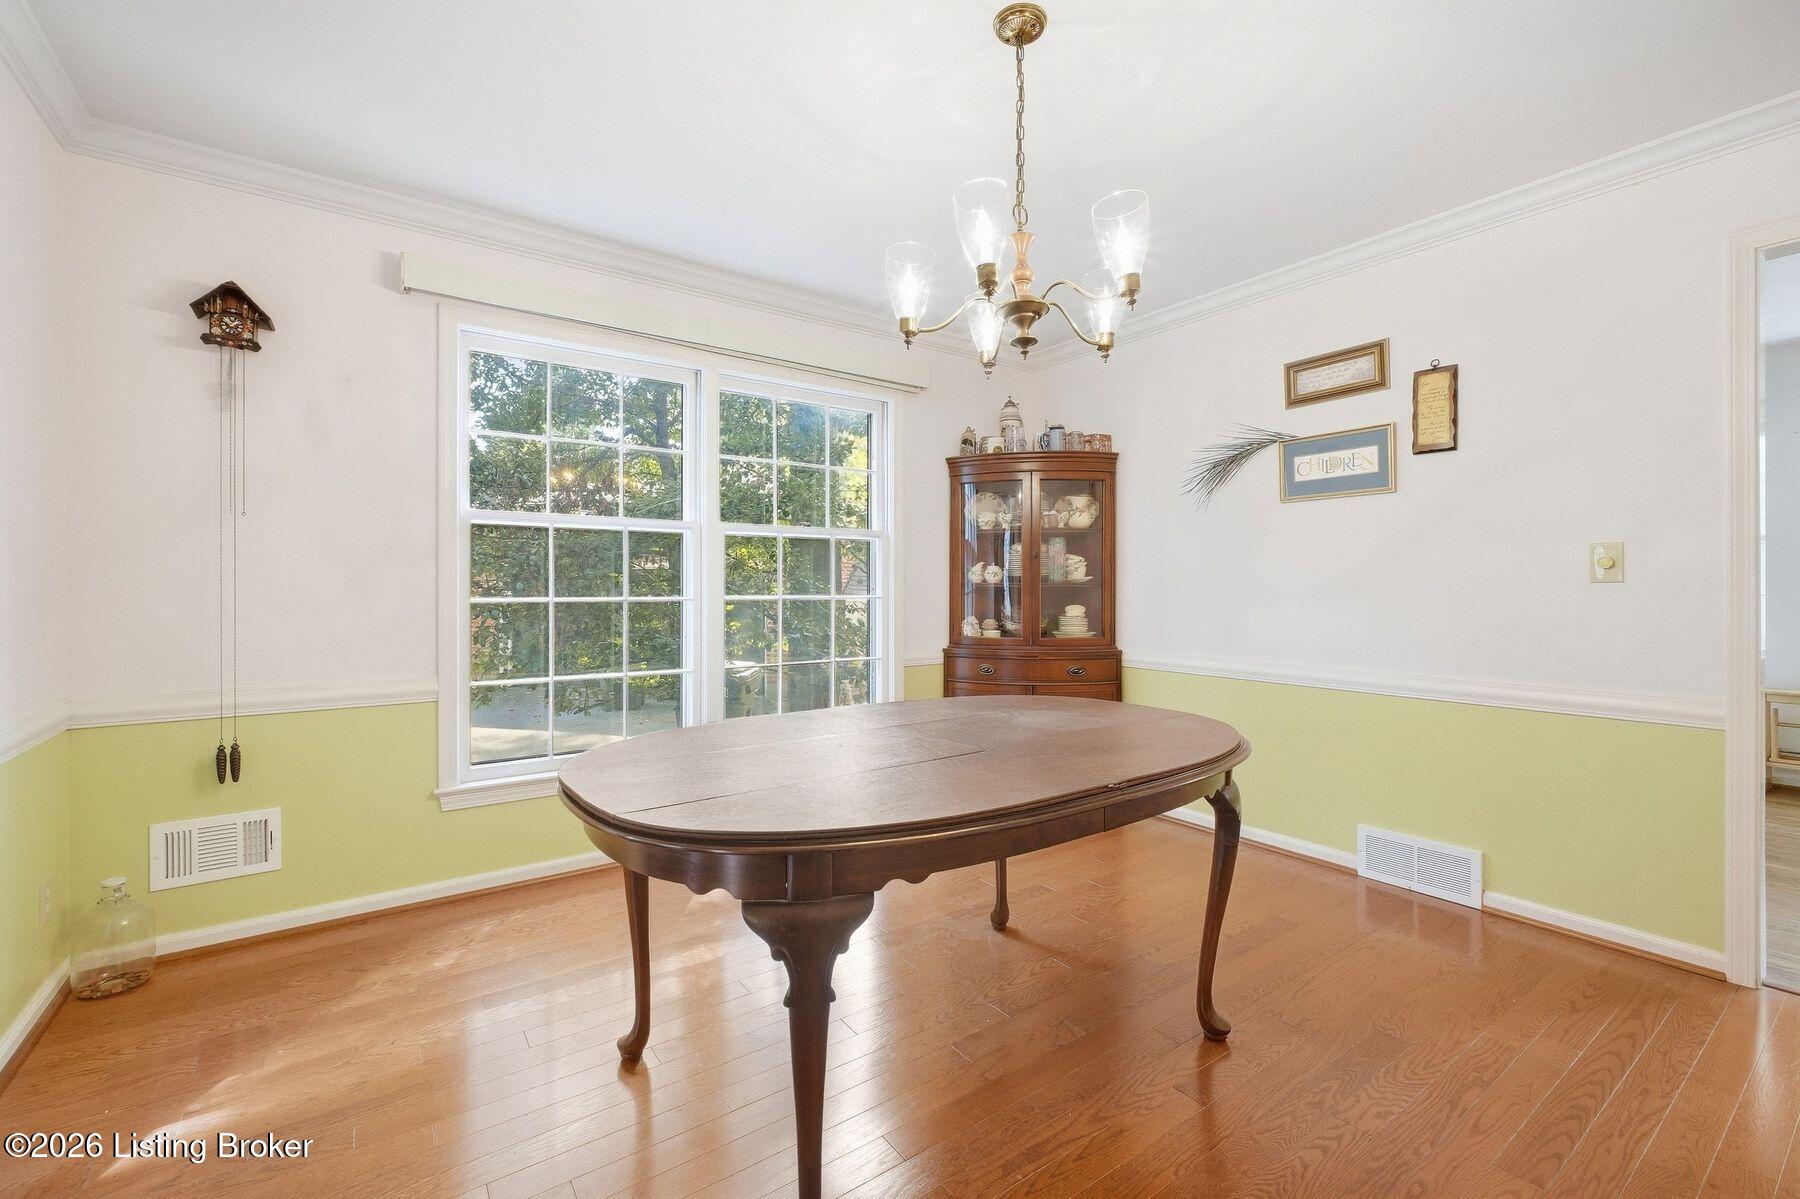
Dining room with an oval wooden table, glass-front china cabinet, and leafy views through large windows.
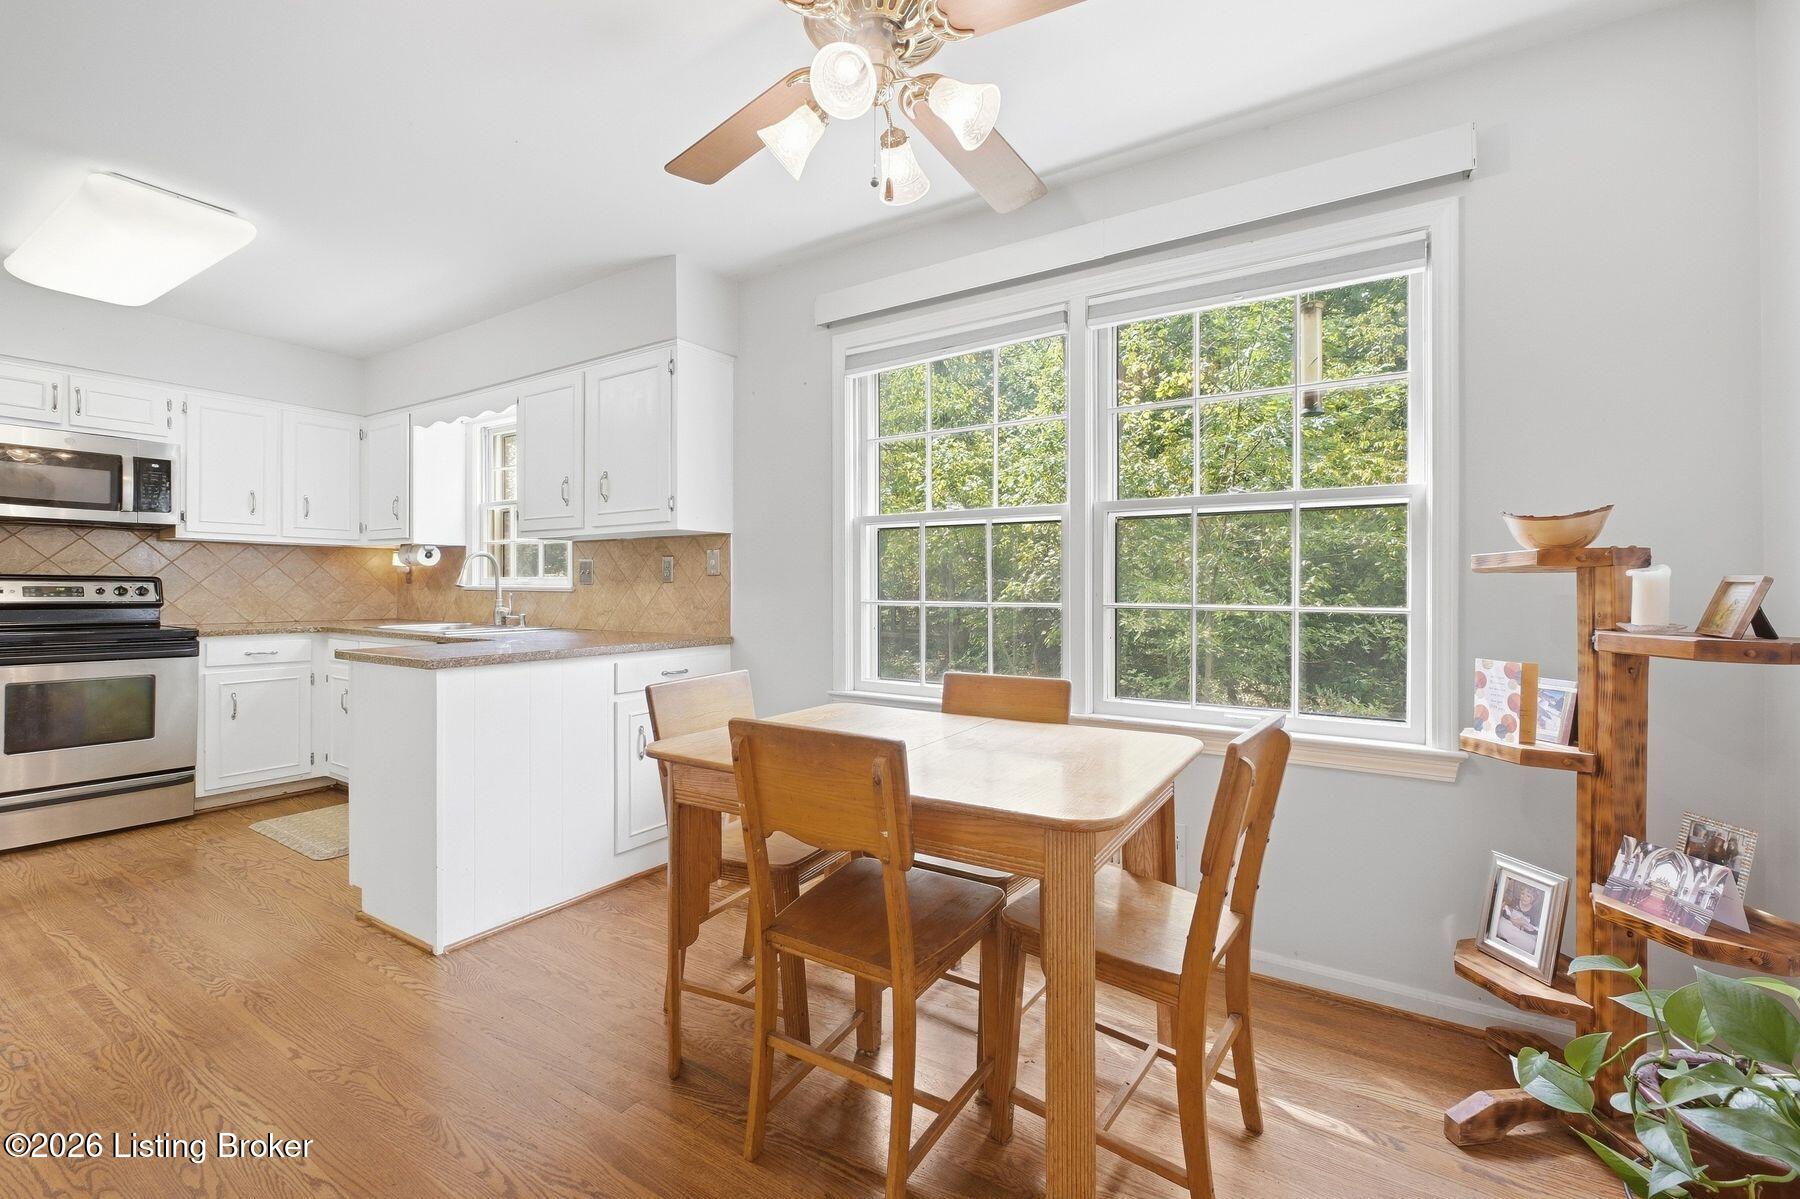
Bright kitchen and dining area with white cabinets, hardwood floors, and large windows overlooking greenery.
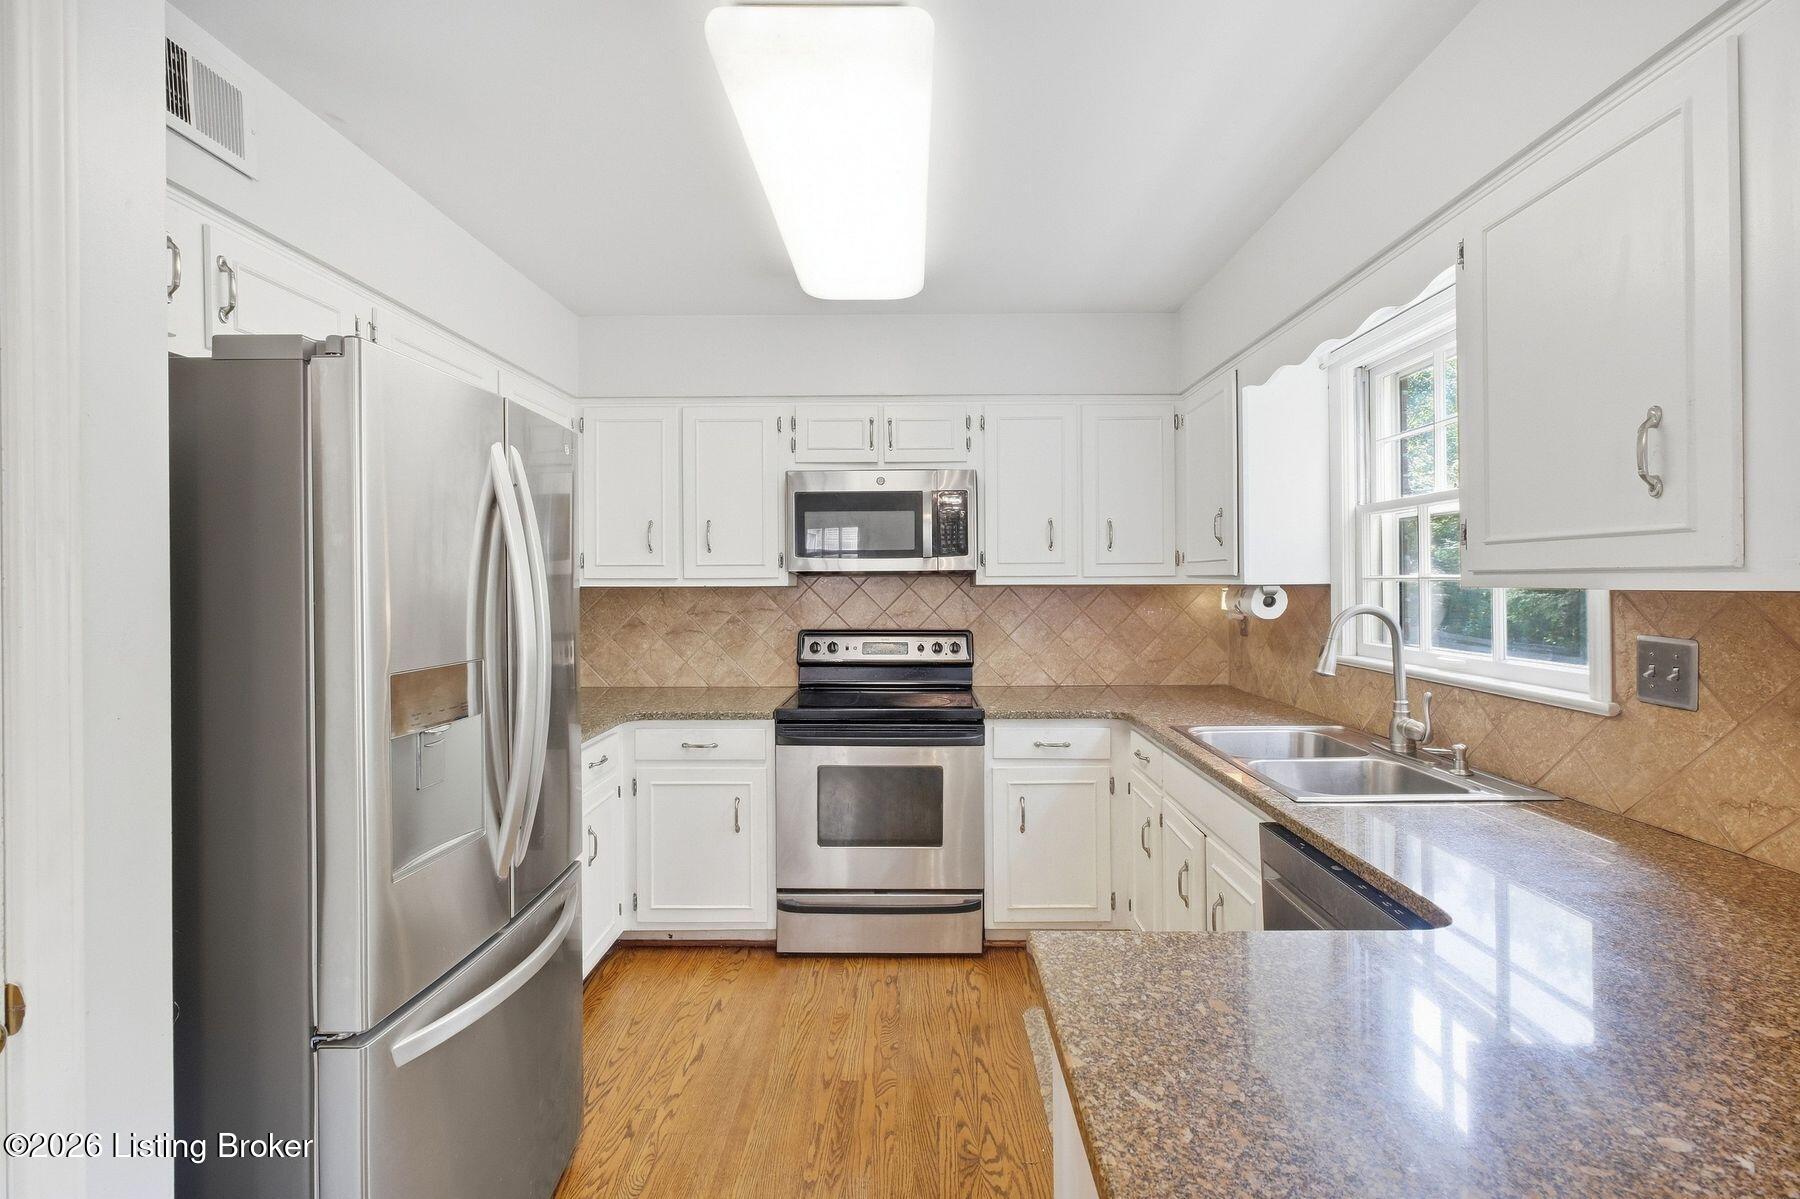
Kitchen with white cabinetry, stainless steel appliances, granite counters, and hardwood flooring.
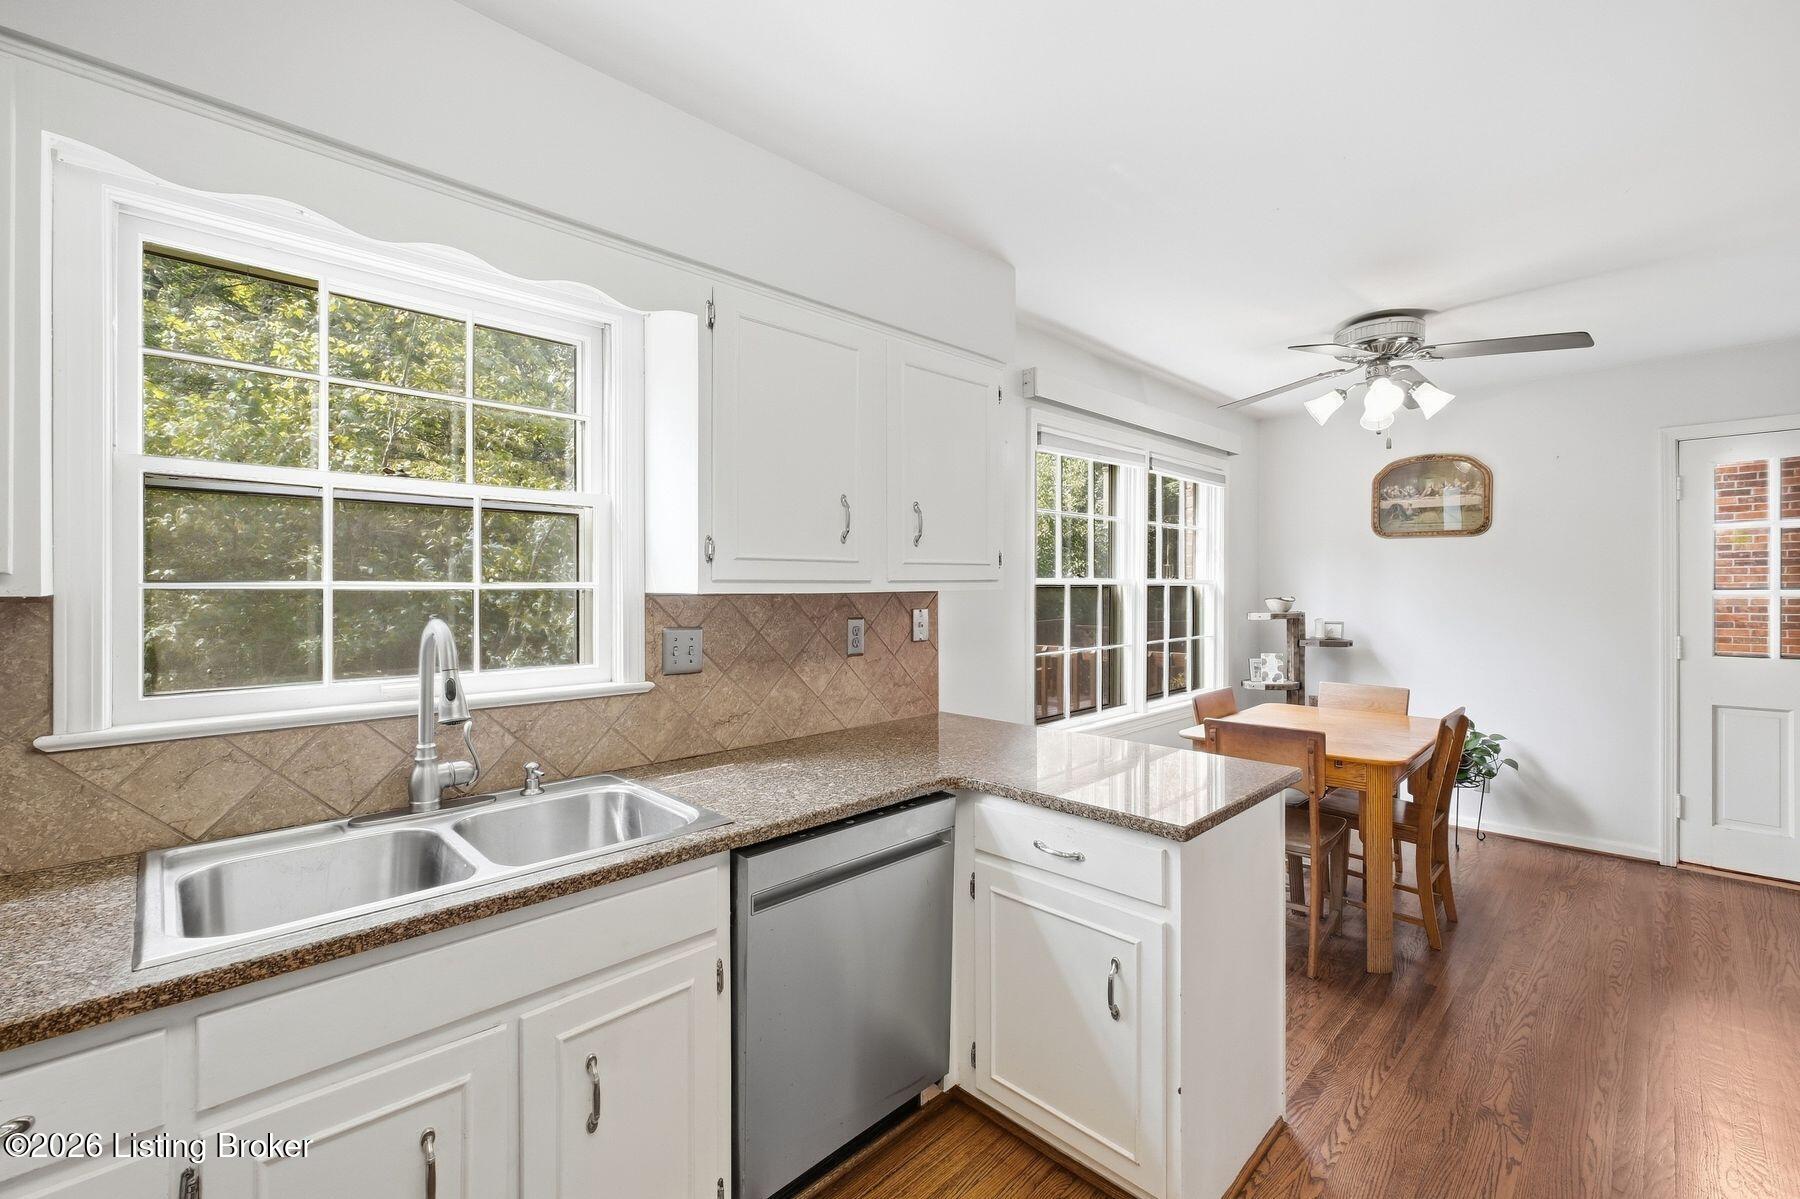
Bright kitchen with white cabinets, granite counters, double sink, and adjoining dining area with hardwood floors.
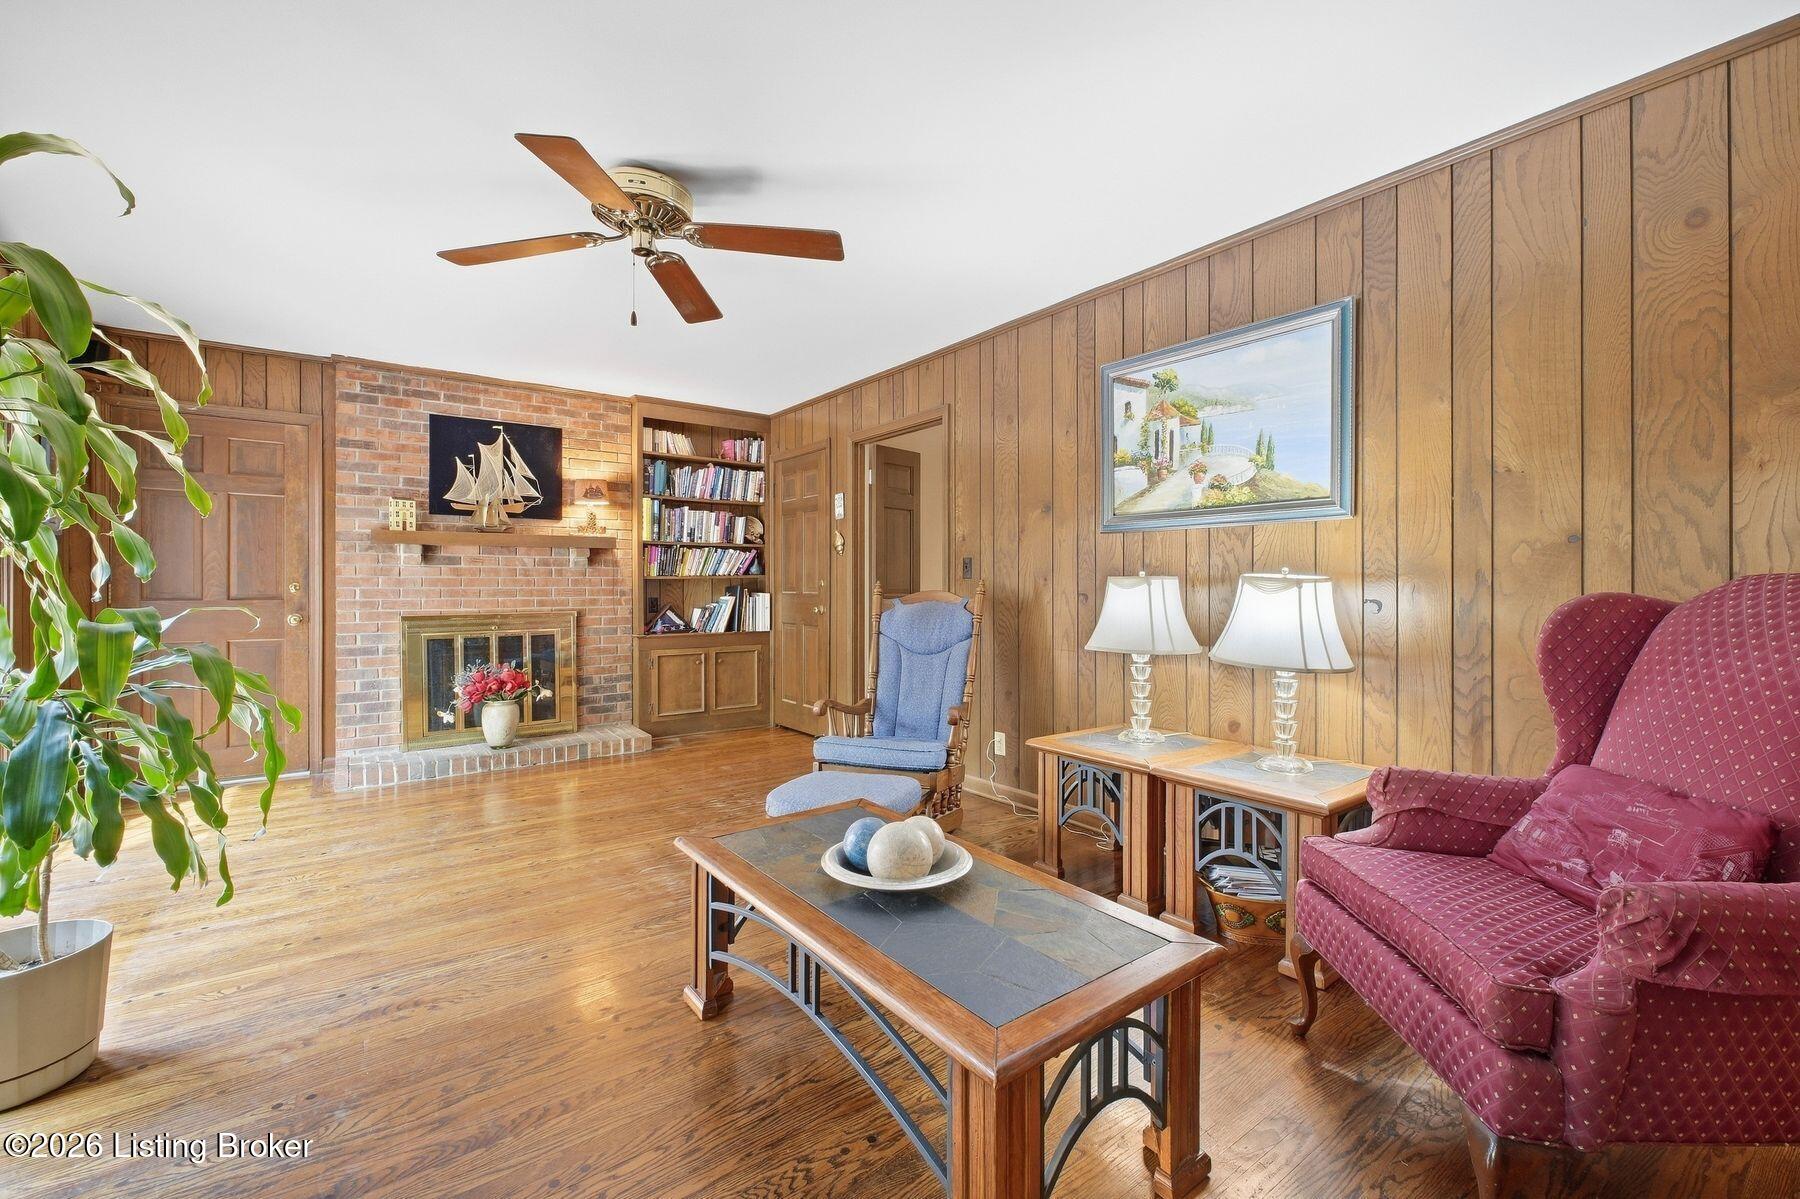
Living room with a brick fireplace, built-in bookshelves, wood-paneled walls, and burgundy seating.
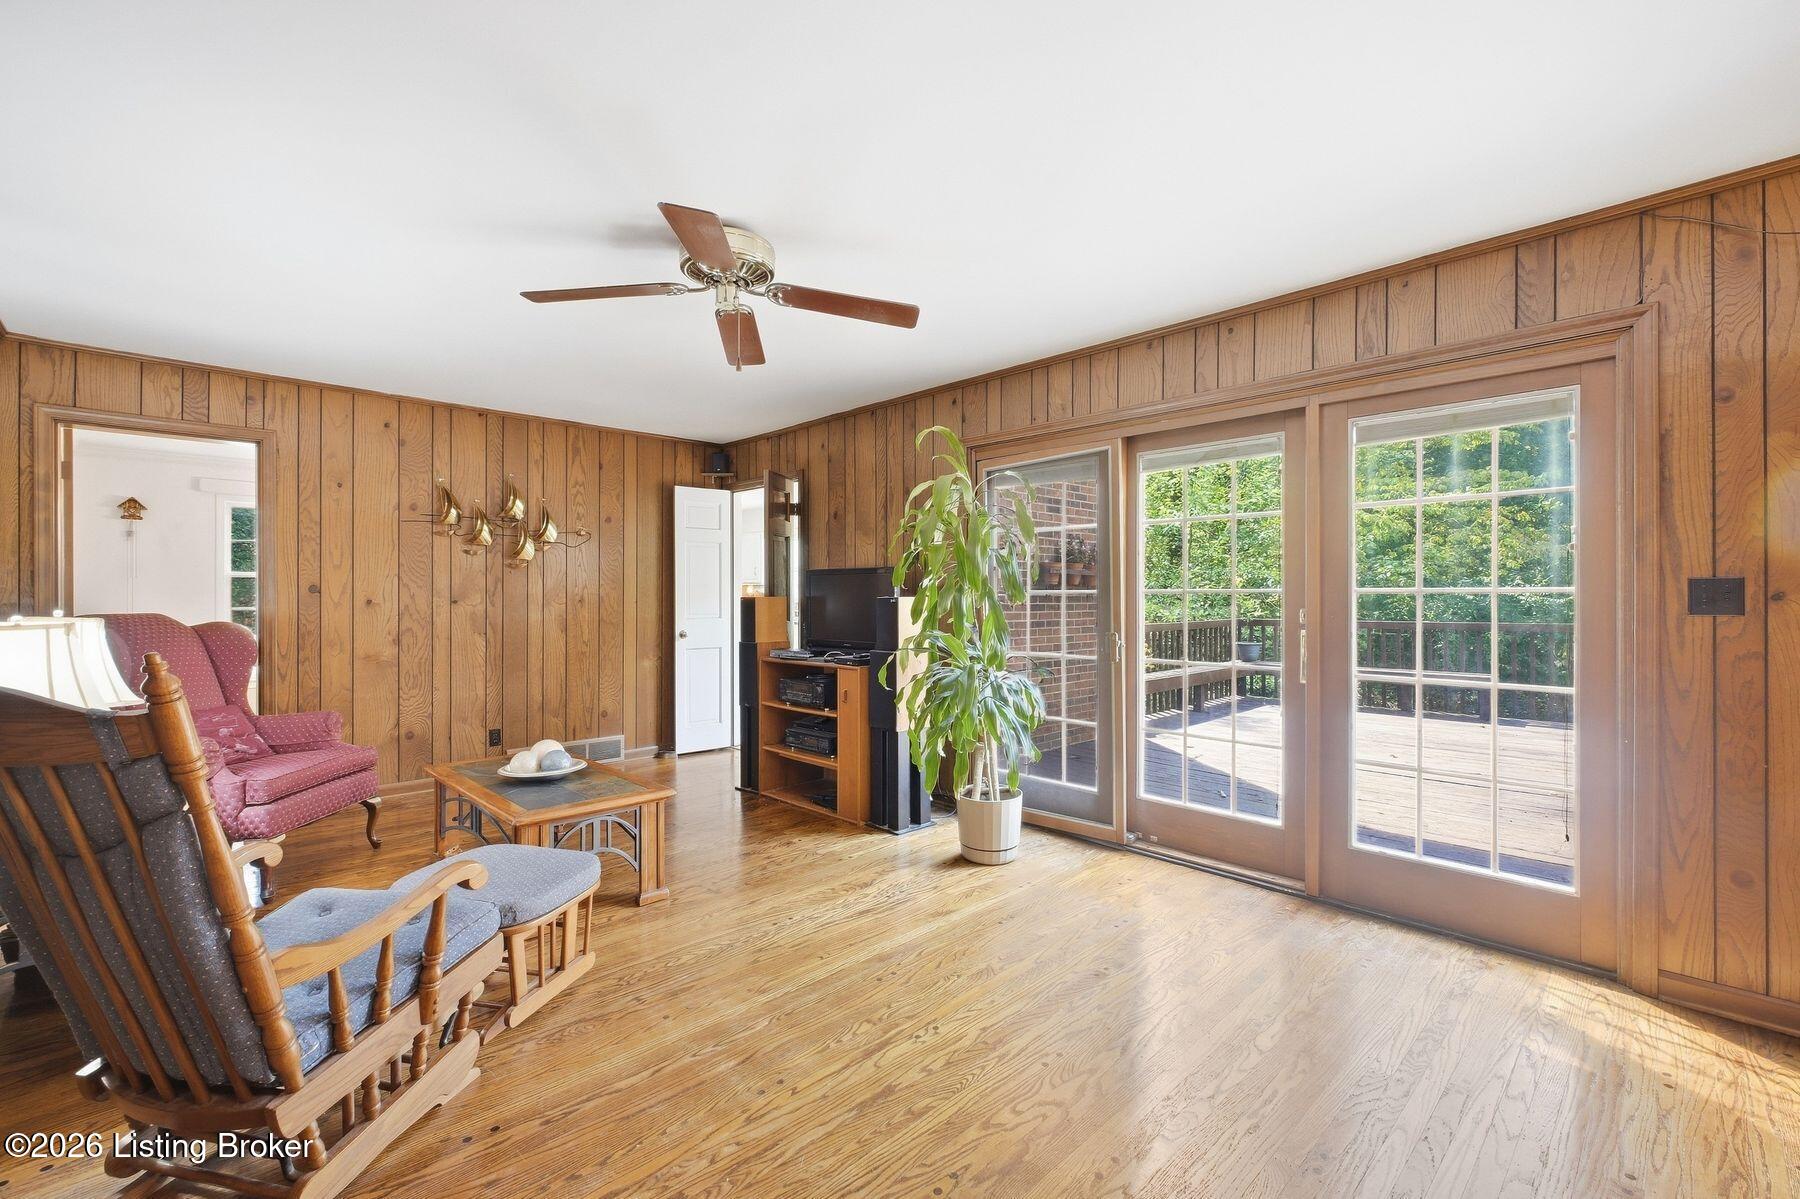
Living room with wood-paneled walls, rocking chairs, and glass doors opening to a deck.
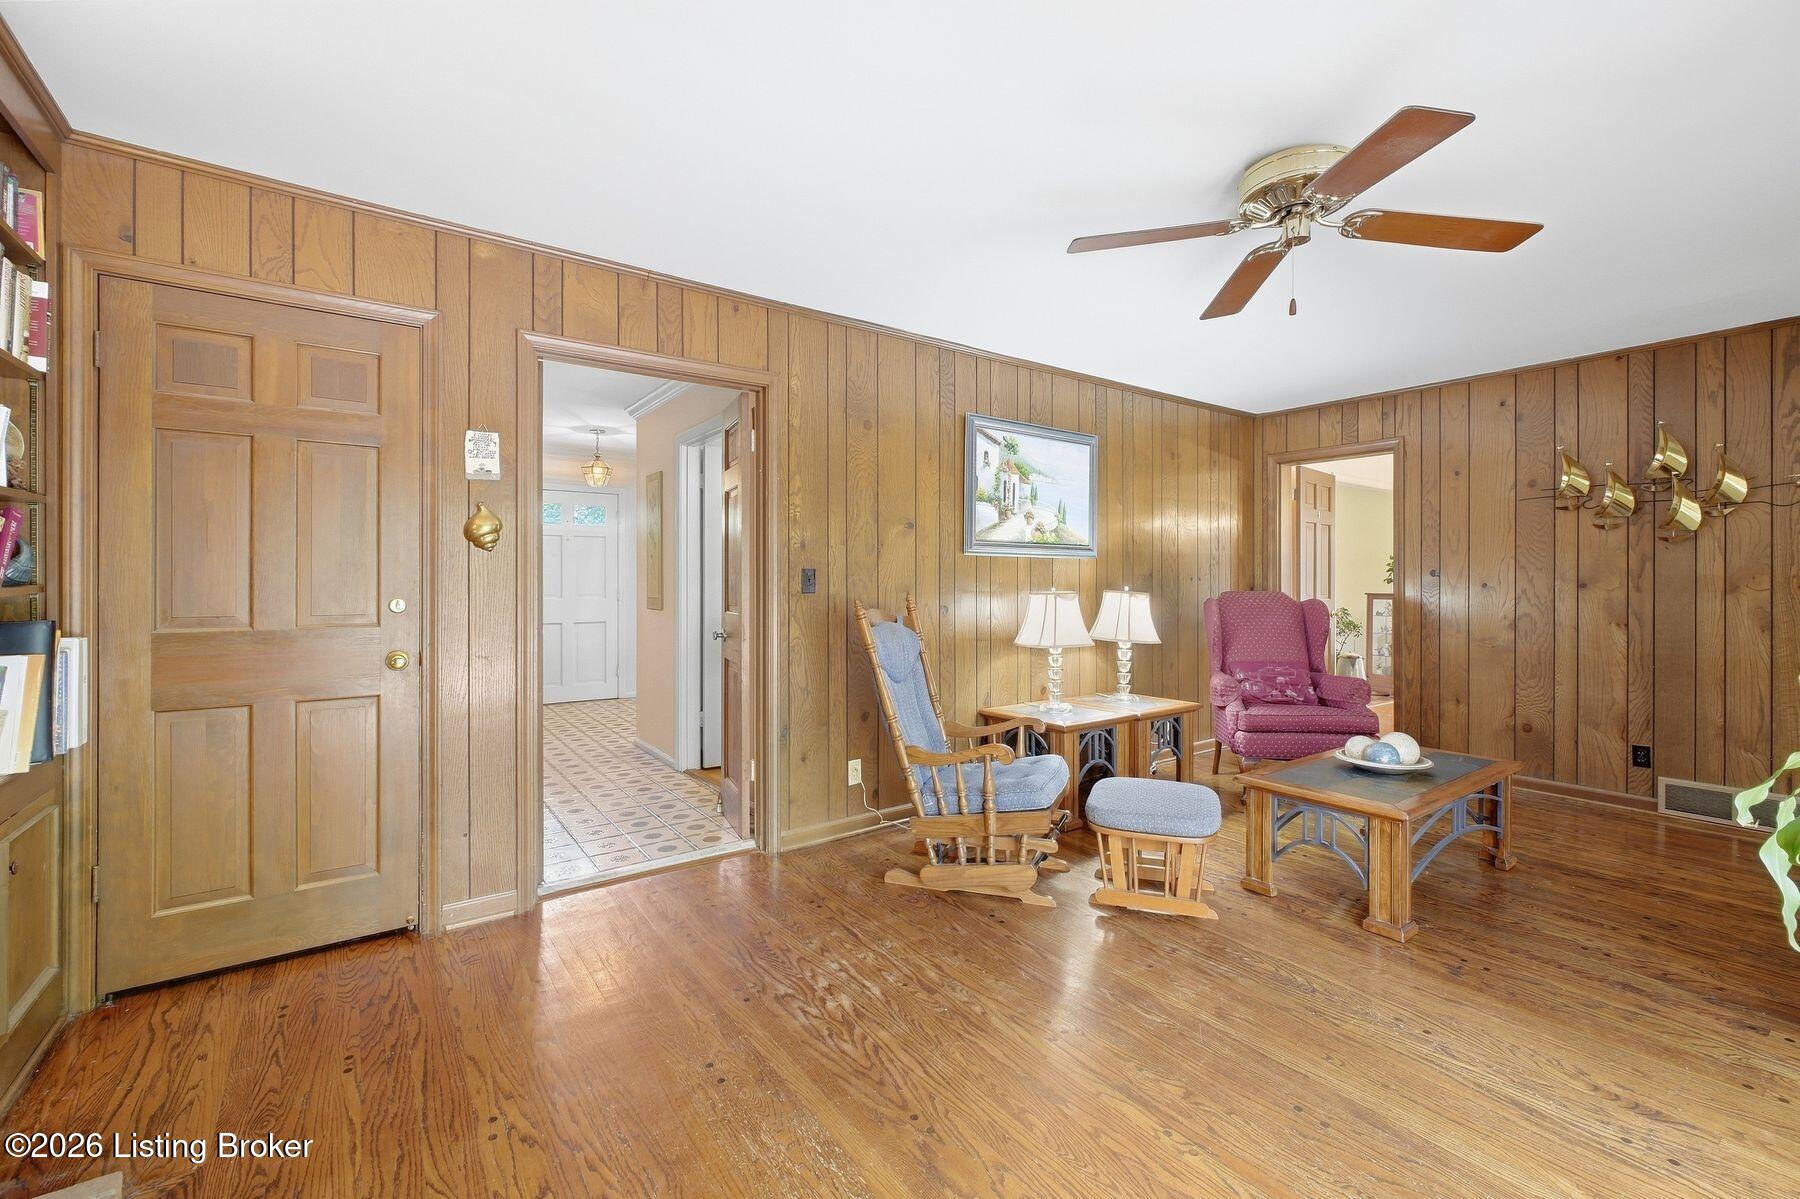
Living room with wood-paneled walls, hardwood floors, rocking chairs, and a pink armchair.
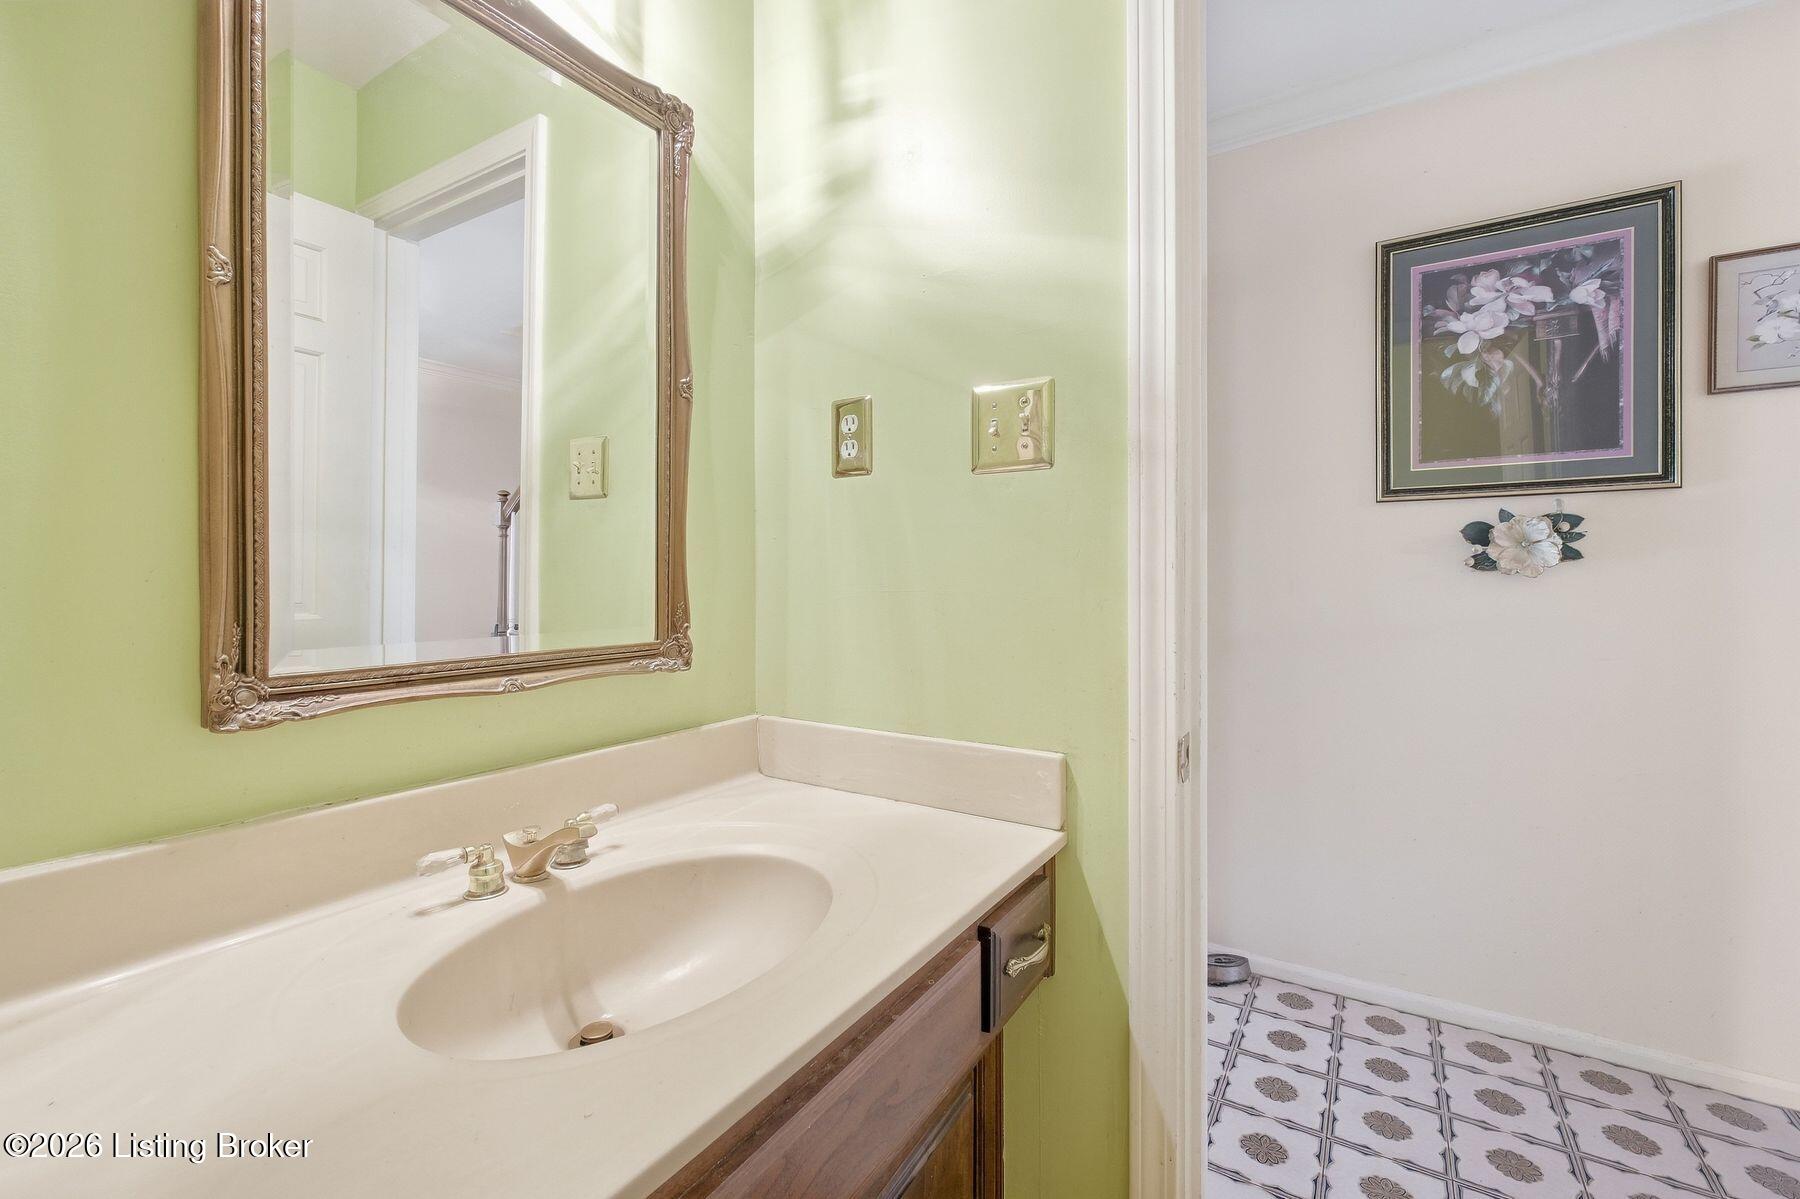
Bathroom vanity with an oval sink and ornate mirror beside a room with patterned tile flooring.
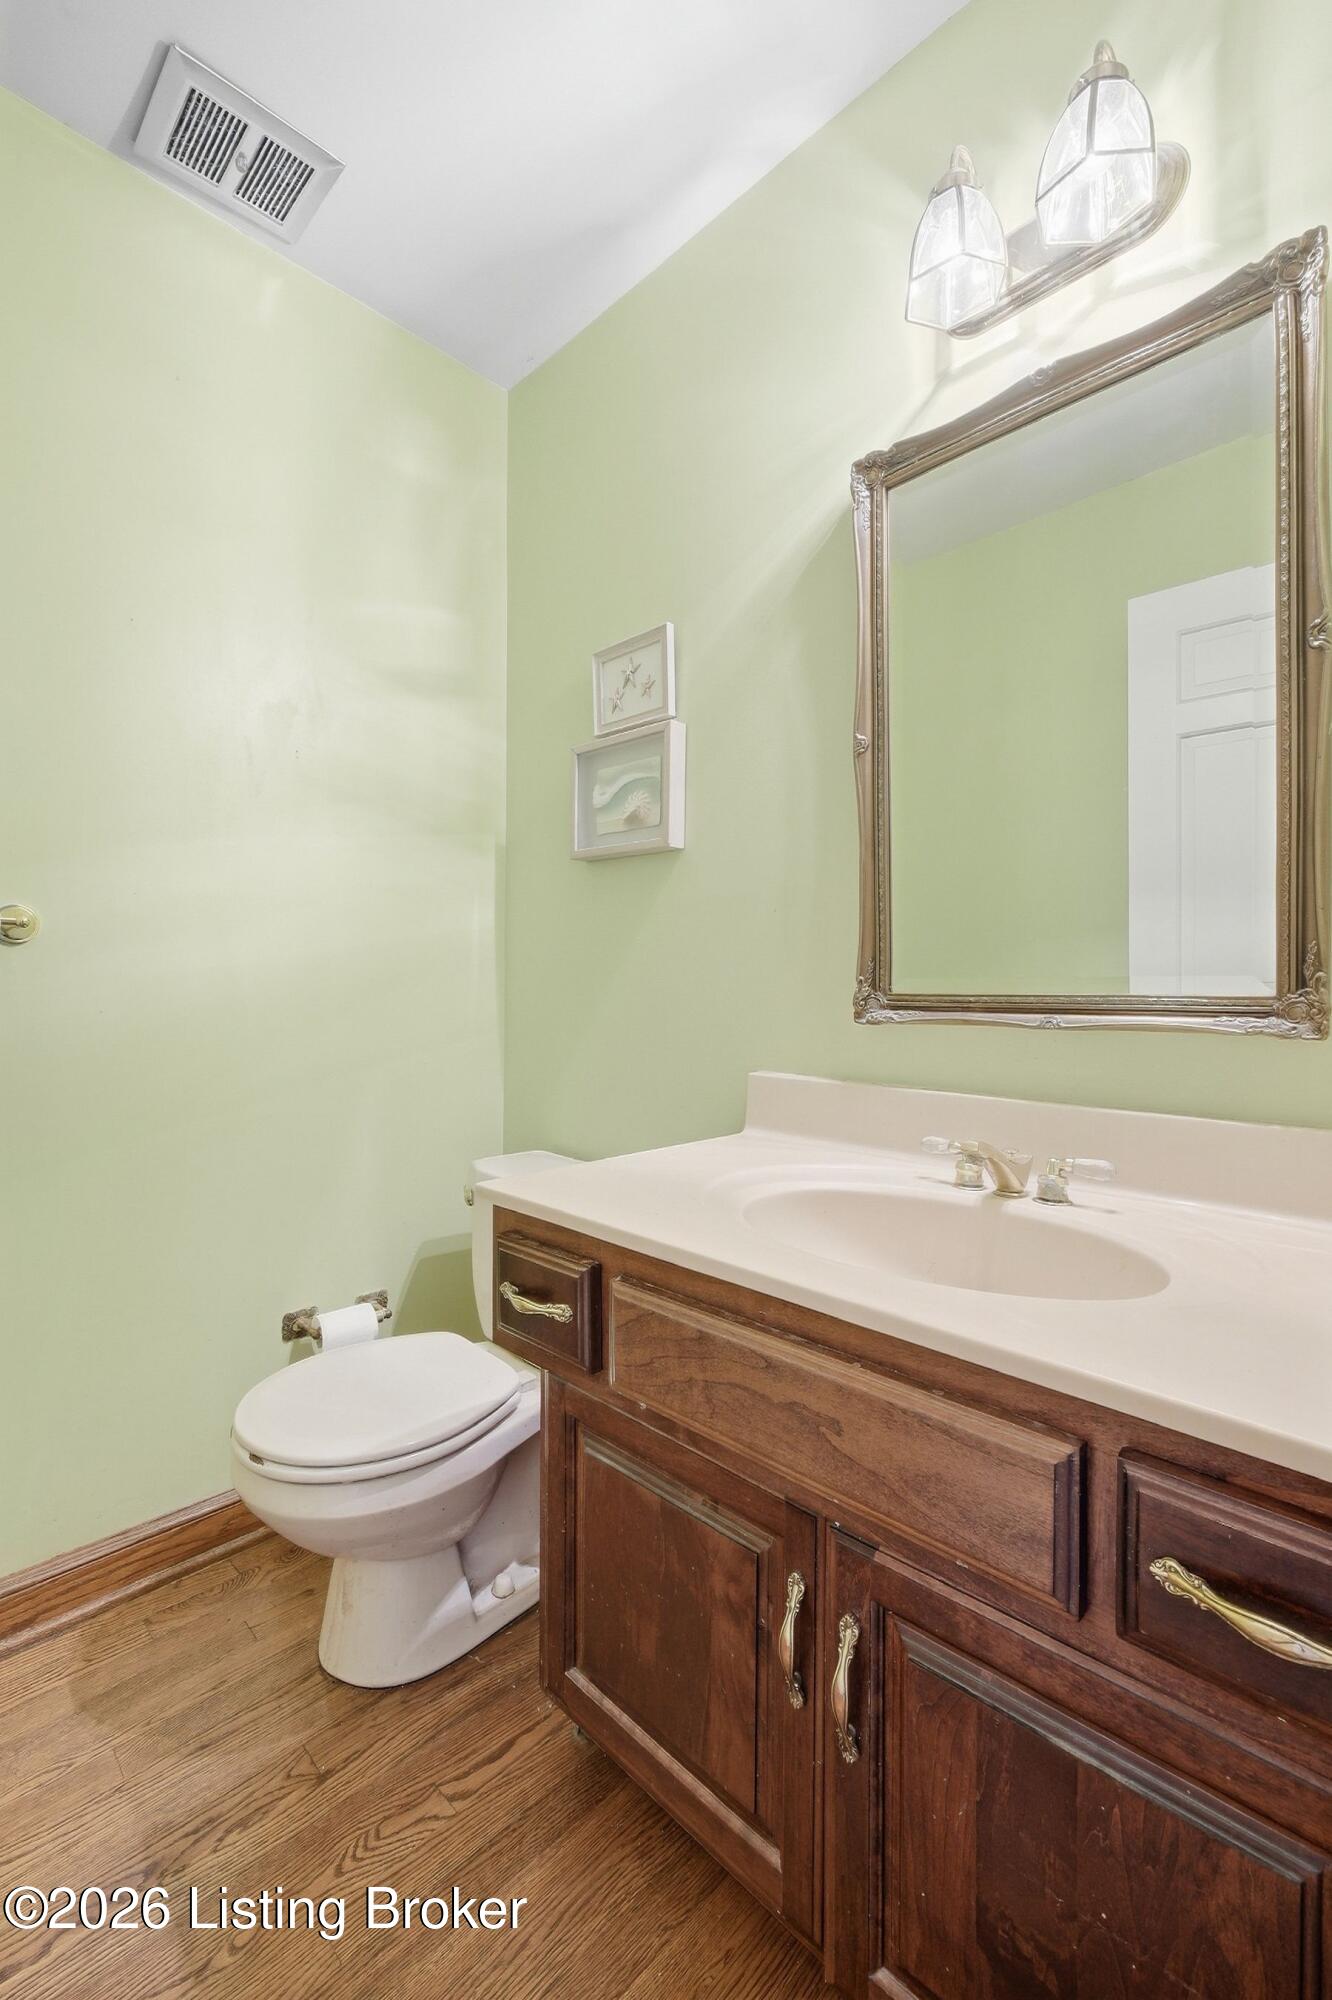
Bathroom with pale green walls, dark wood vanity, framed mirror, and wood flooring.
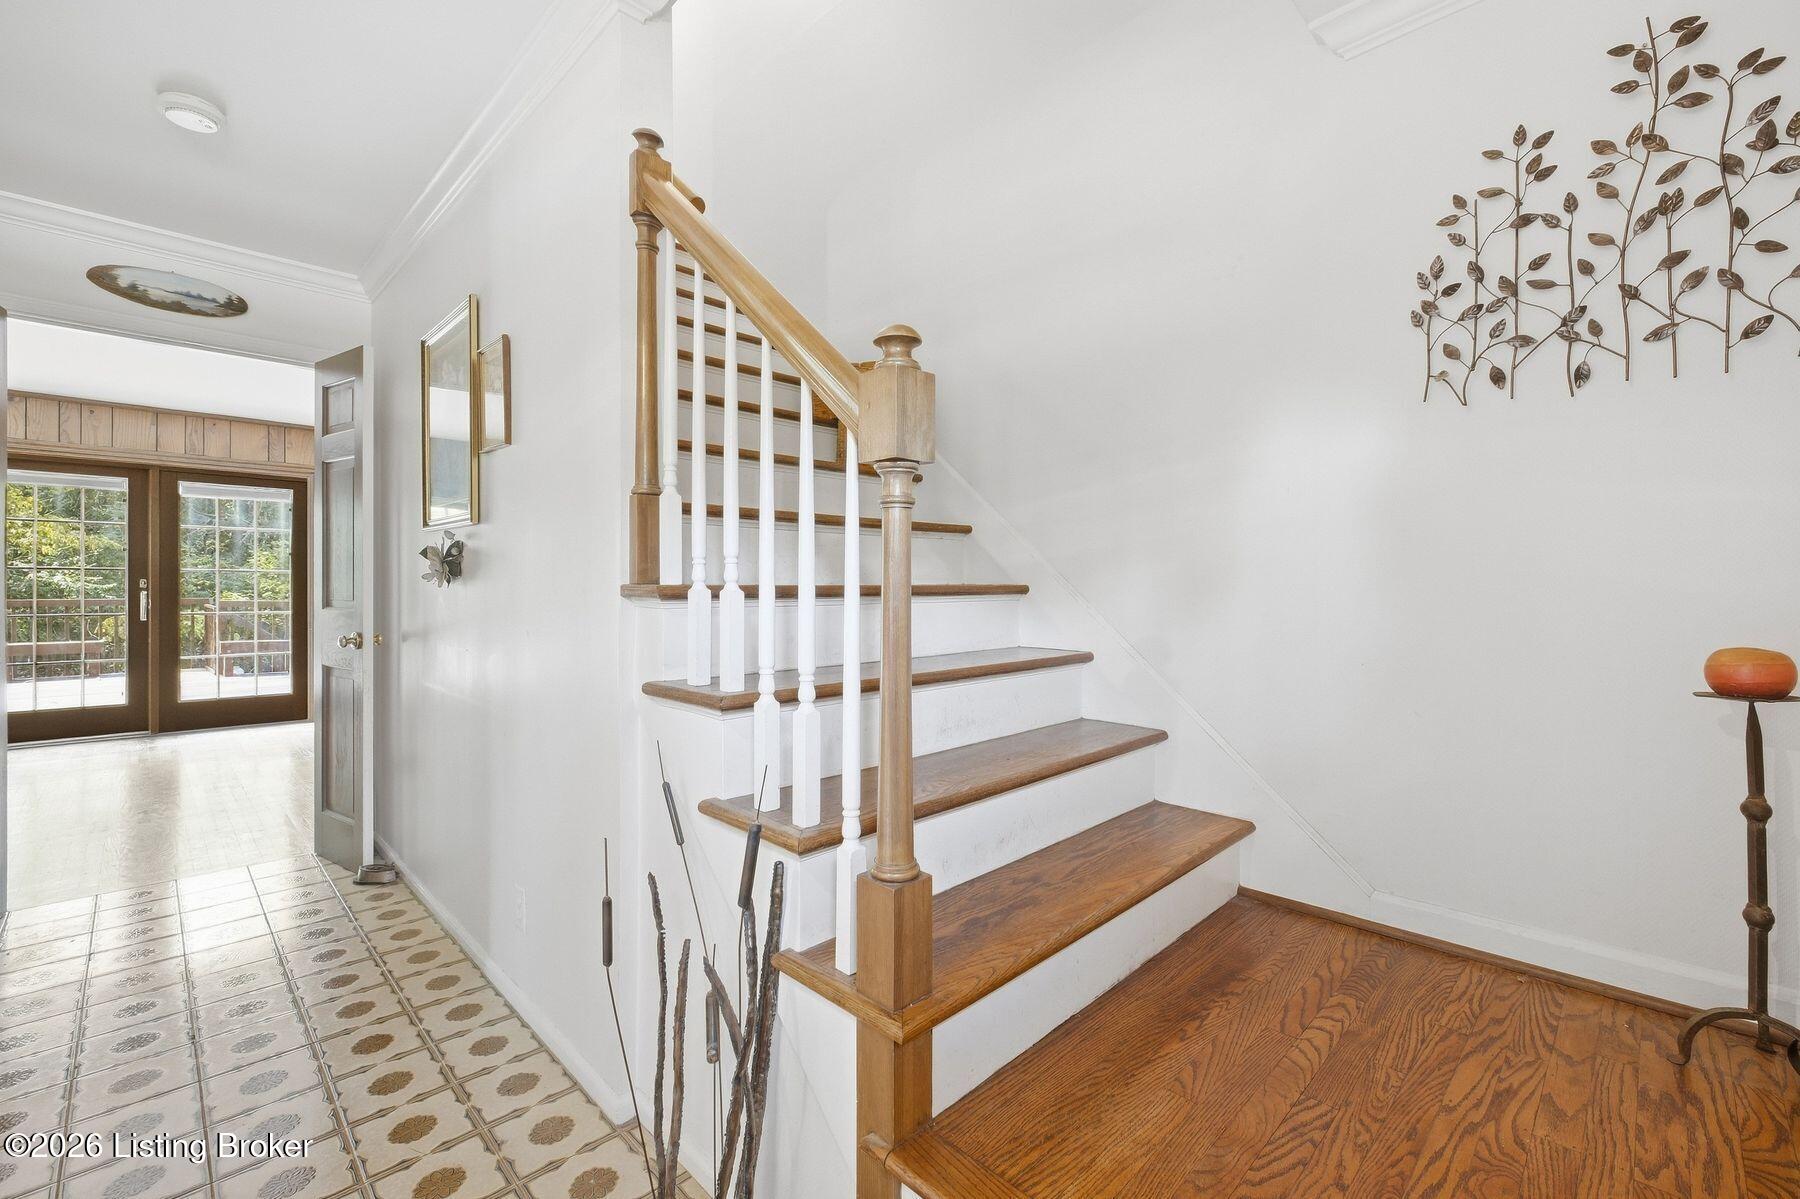
Entry foyer with a wood staircase, patterned tile, and glass-paneled patio doors.
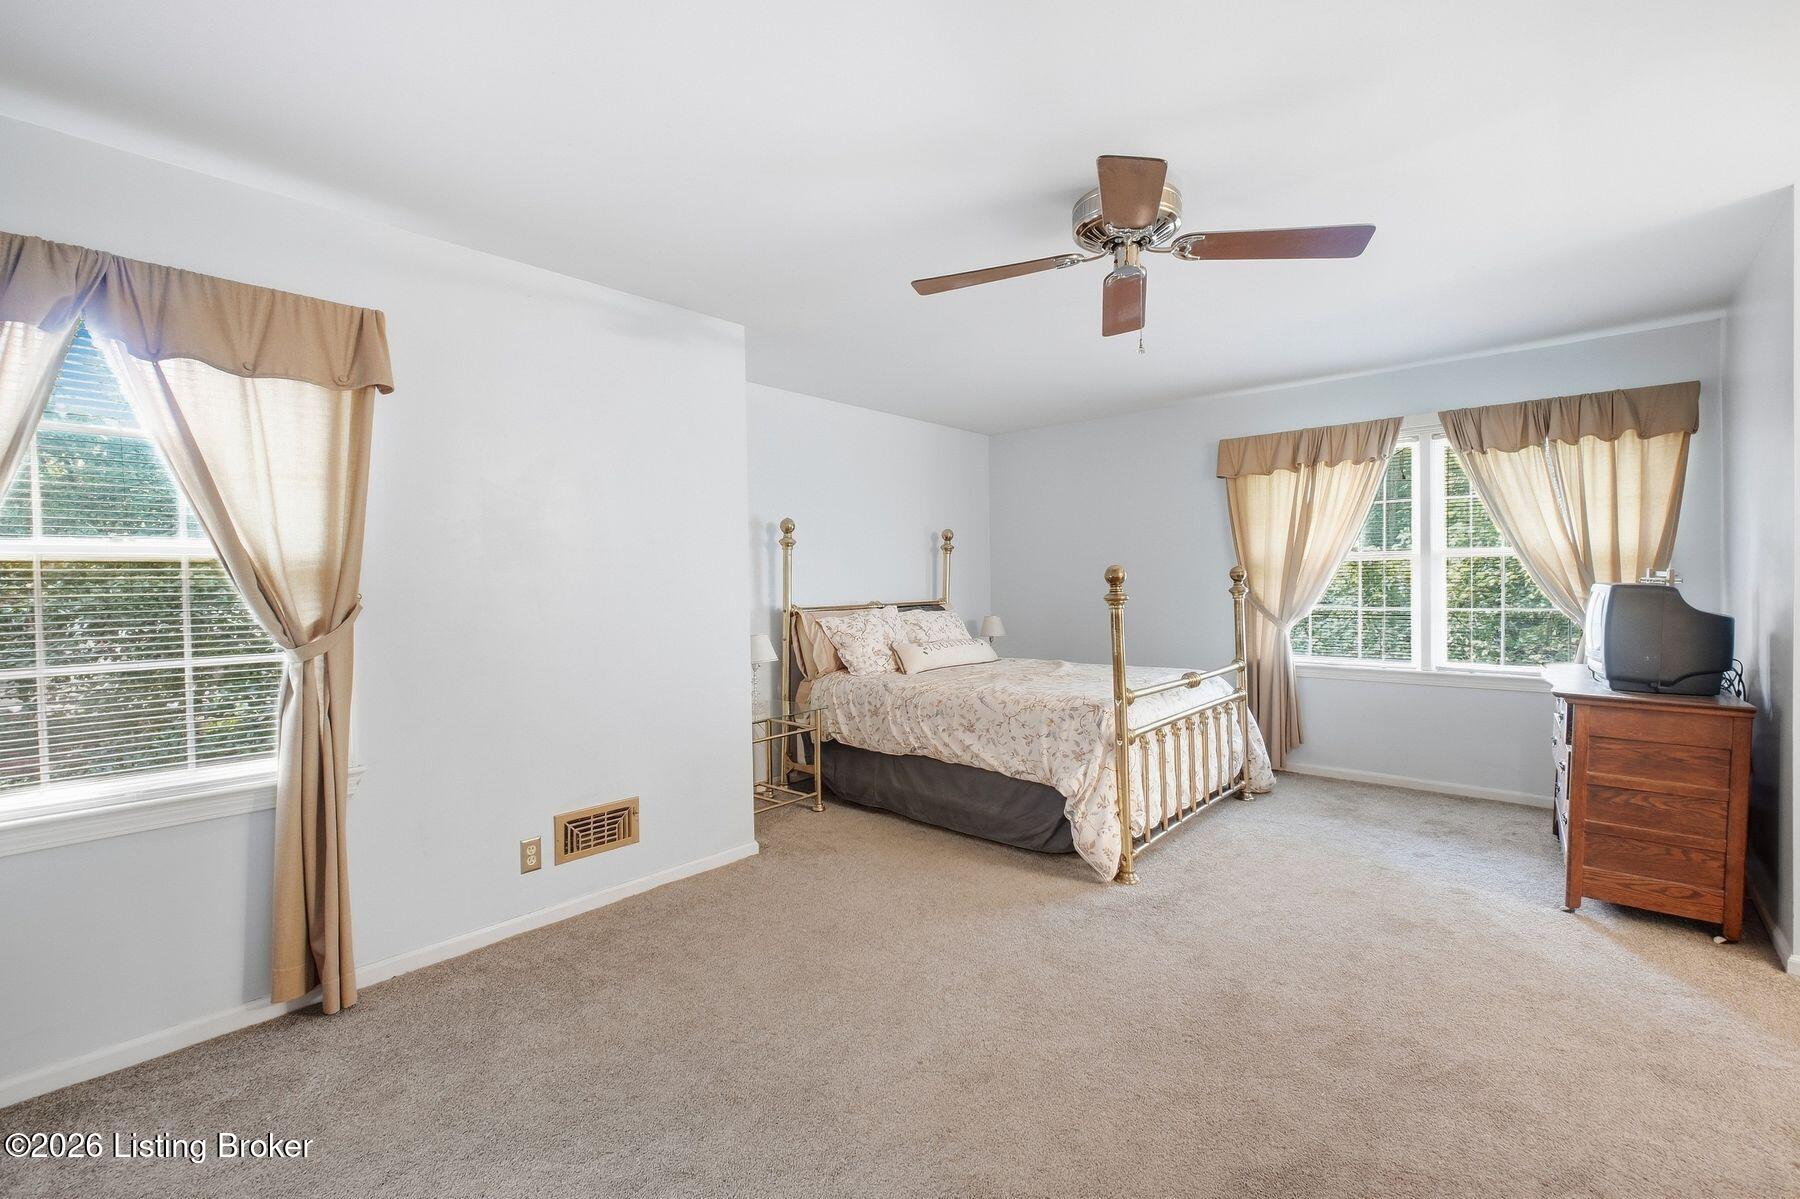
Bedroom with a brass four-poster bed, beige carpet, and two large curtained windows.
Furnished bedroom with a brass four-poster bed and a window with curtains.
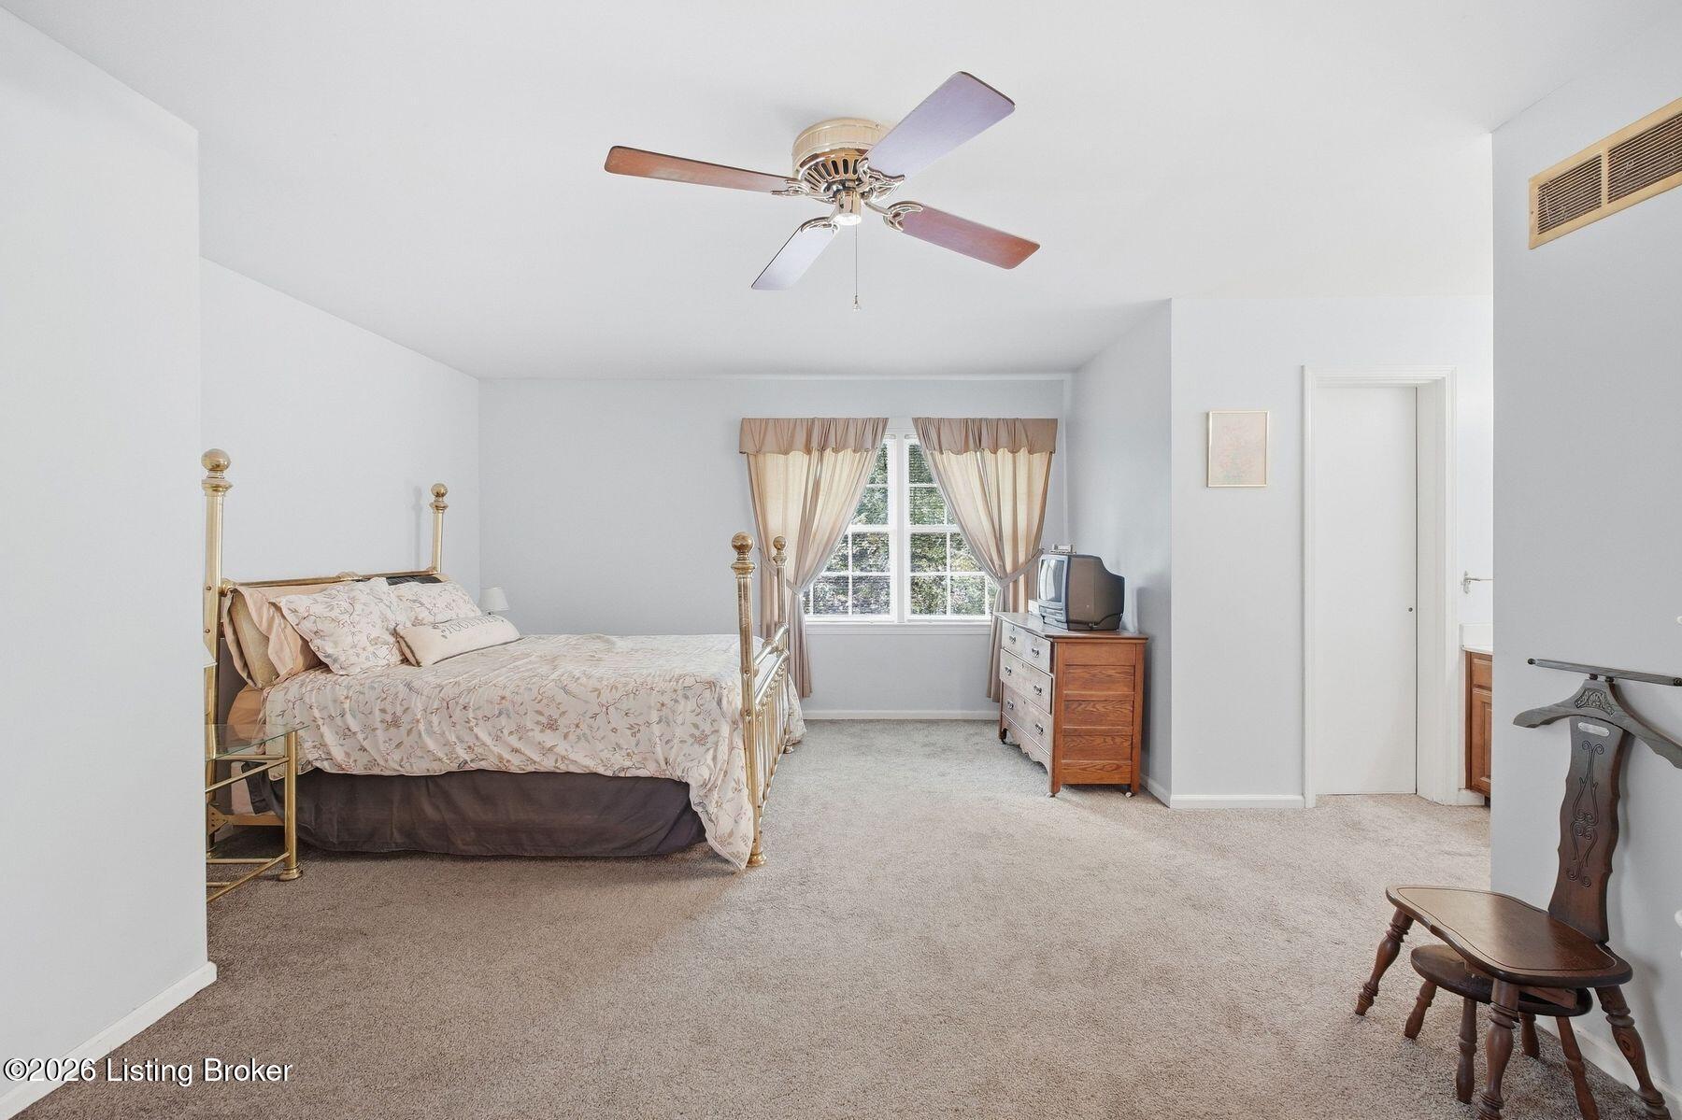
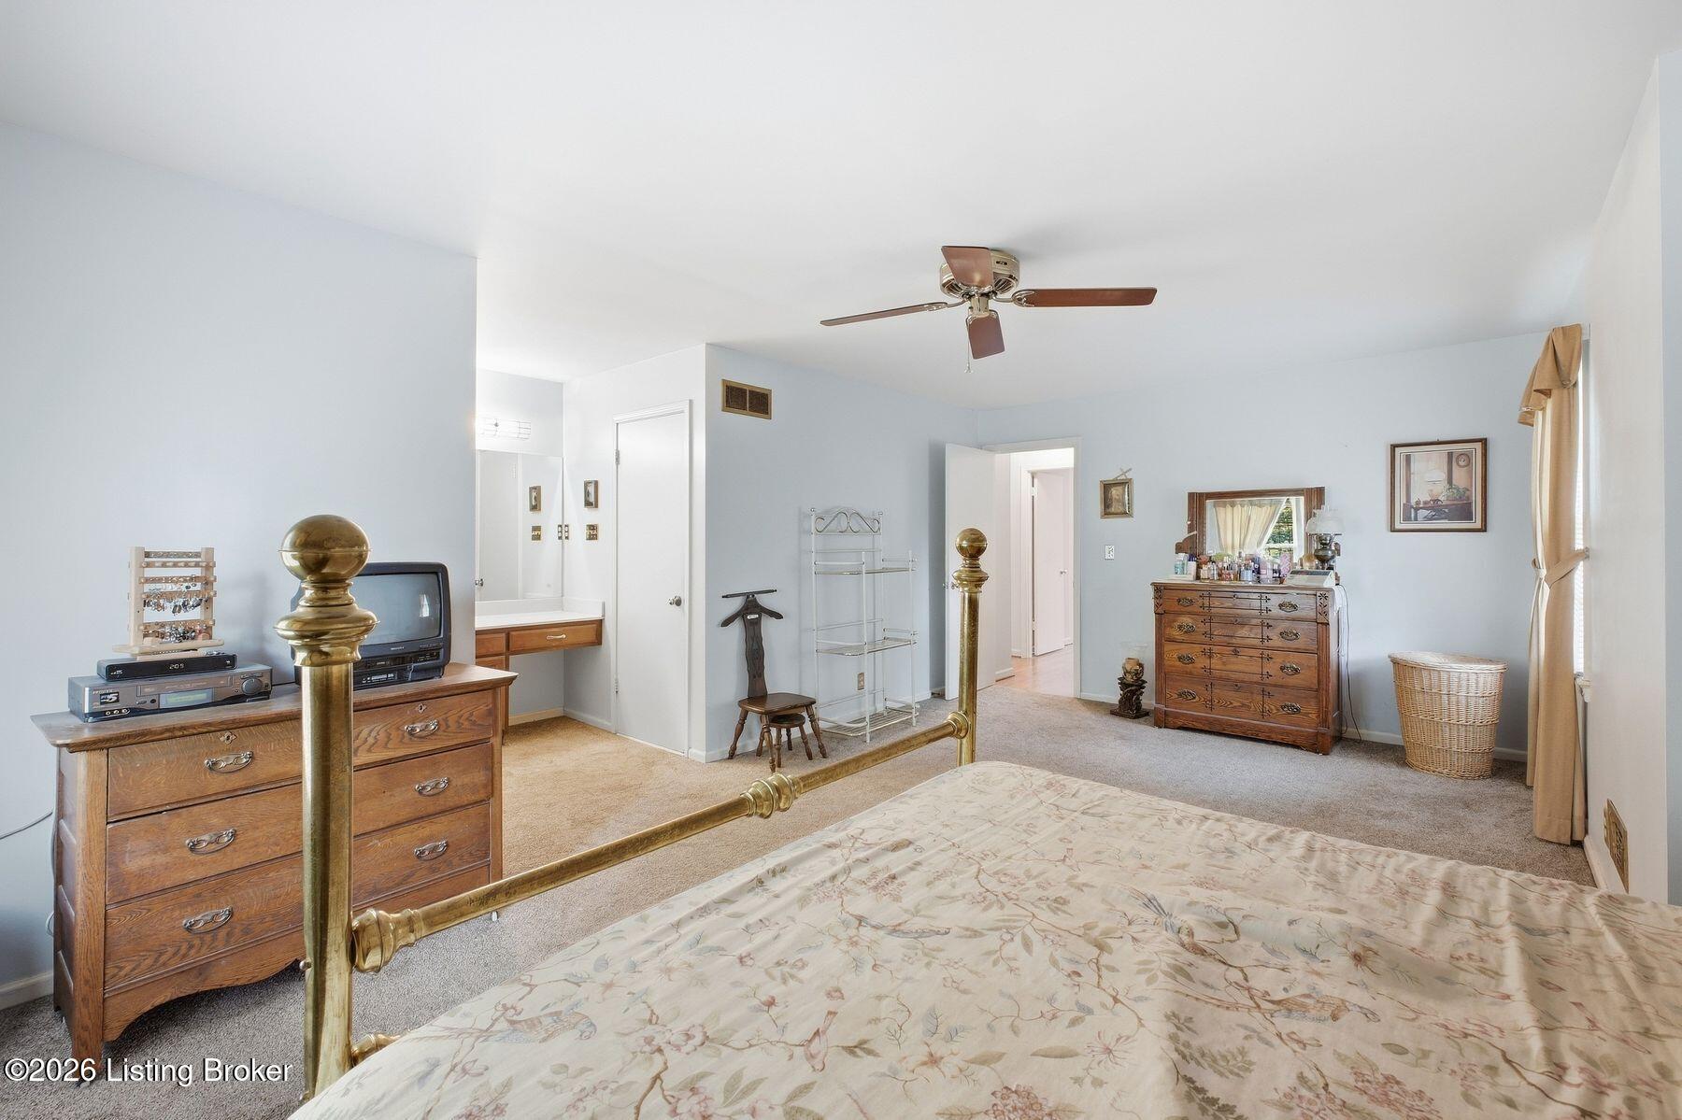
Furnished bedroom with a brass bed, floral bedspread, wooden dressers, and pale blue walls.
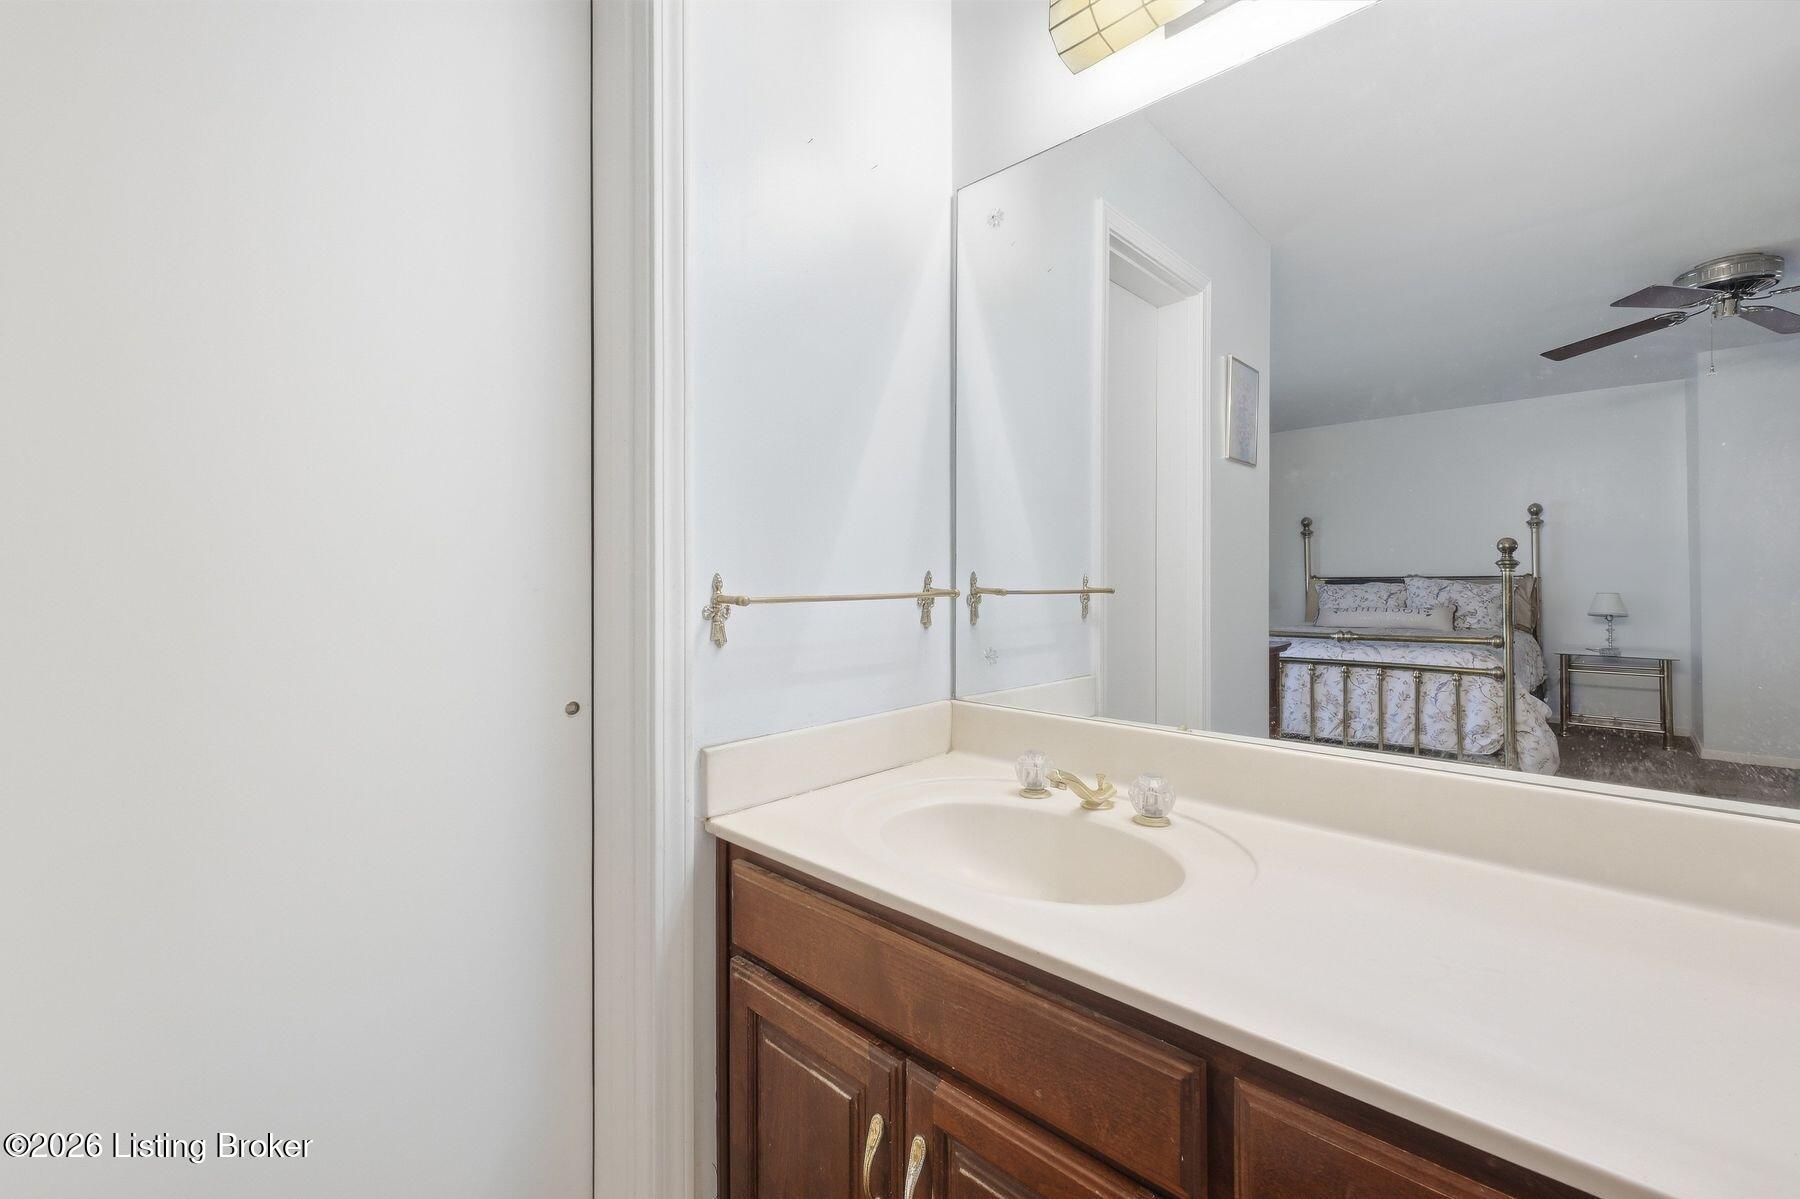
Bathroom vanity and mirror reflecting a bedroom with a brass bed.
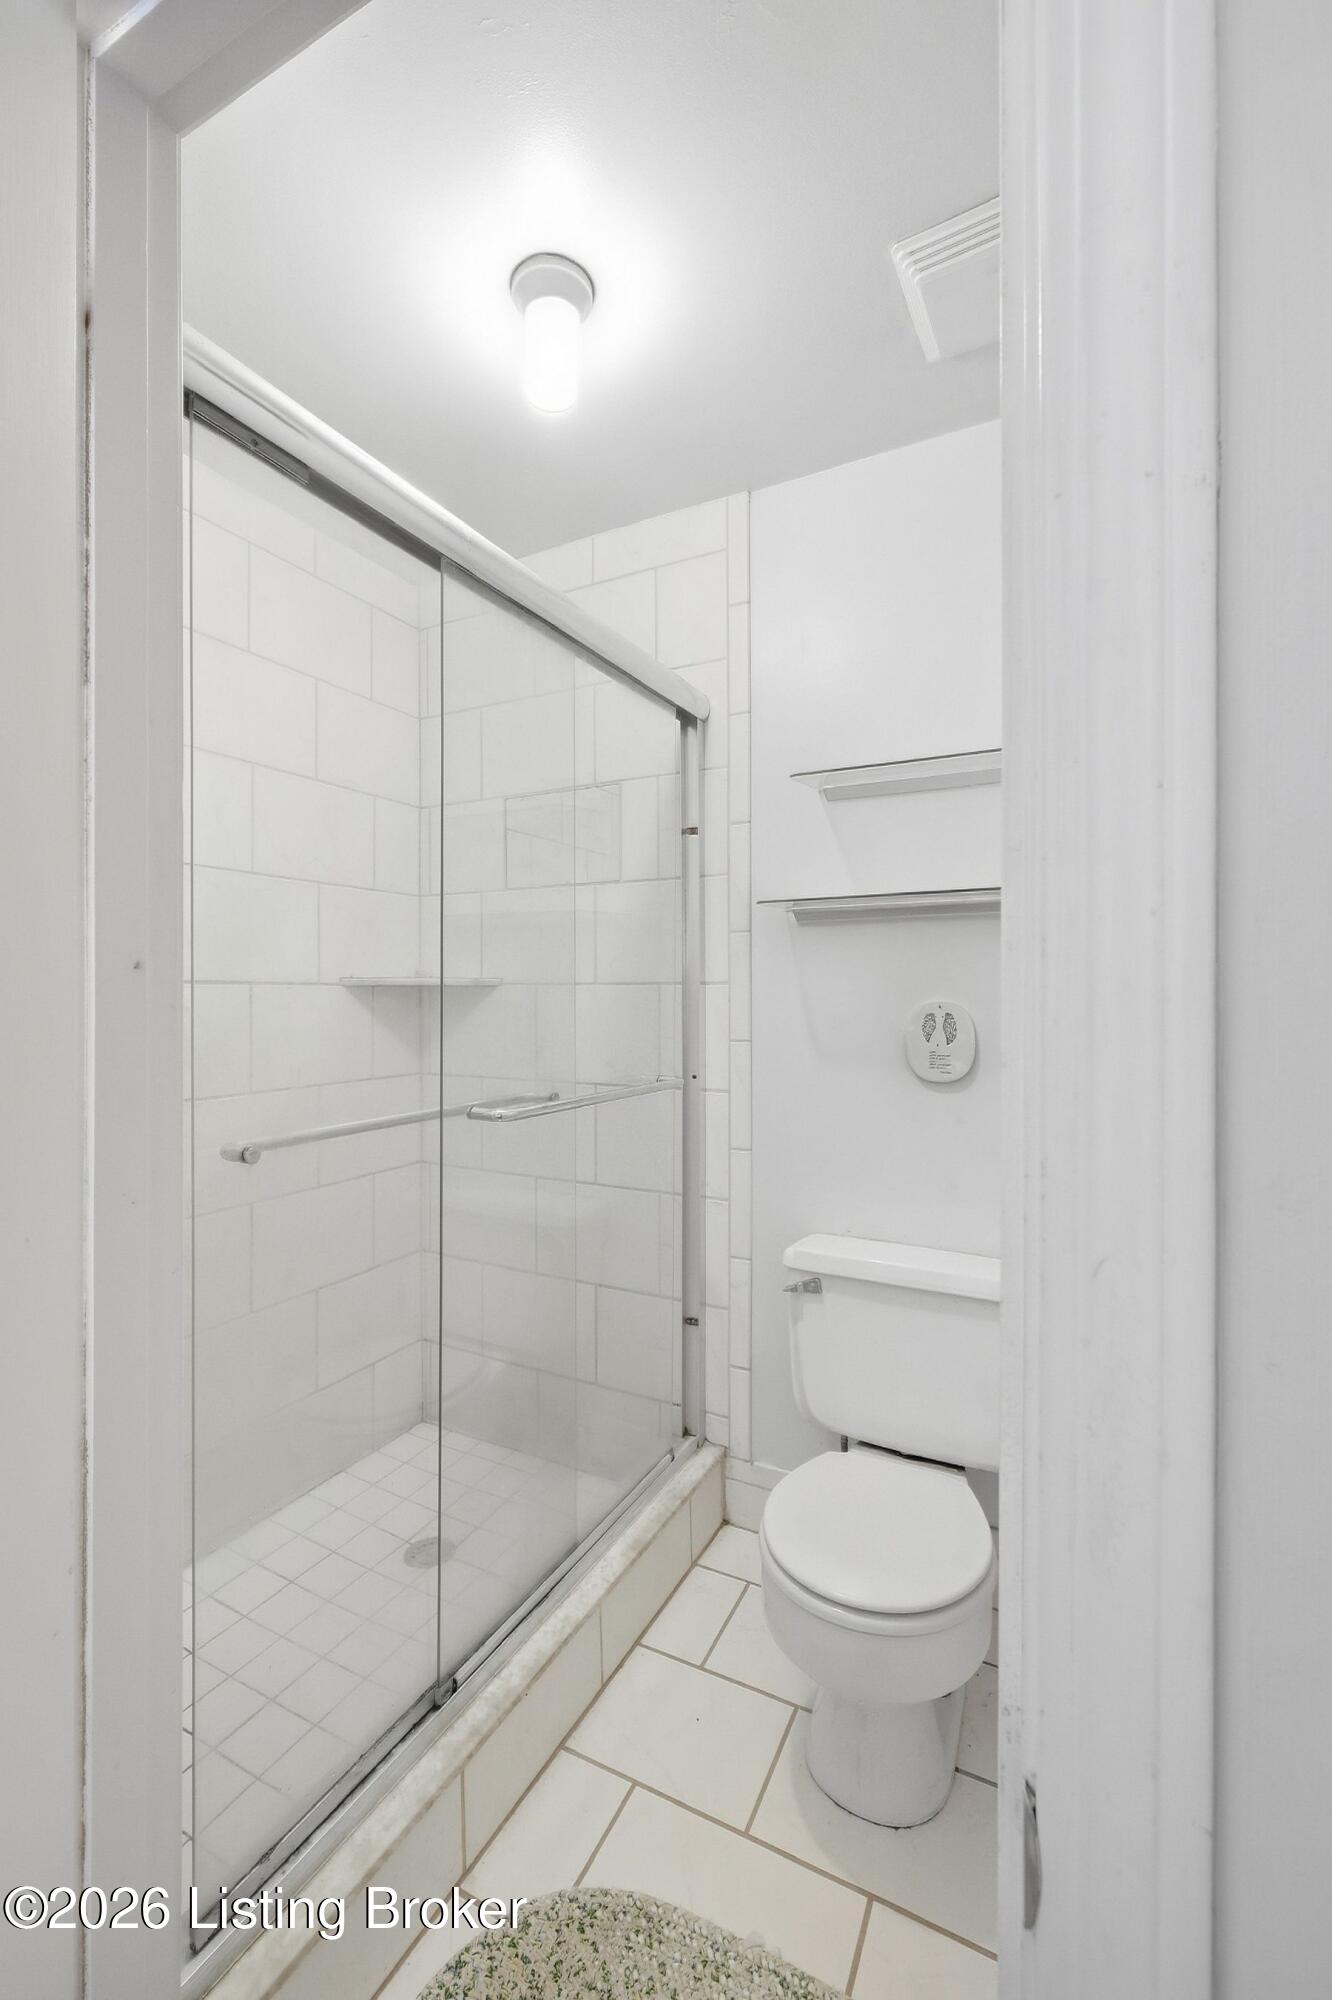
Bathroom with a glass-enclosed tiled shower, corner shelf, toilet, and wall-mounted shelves.
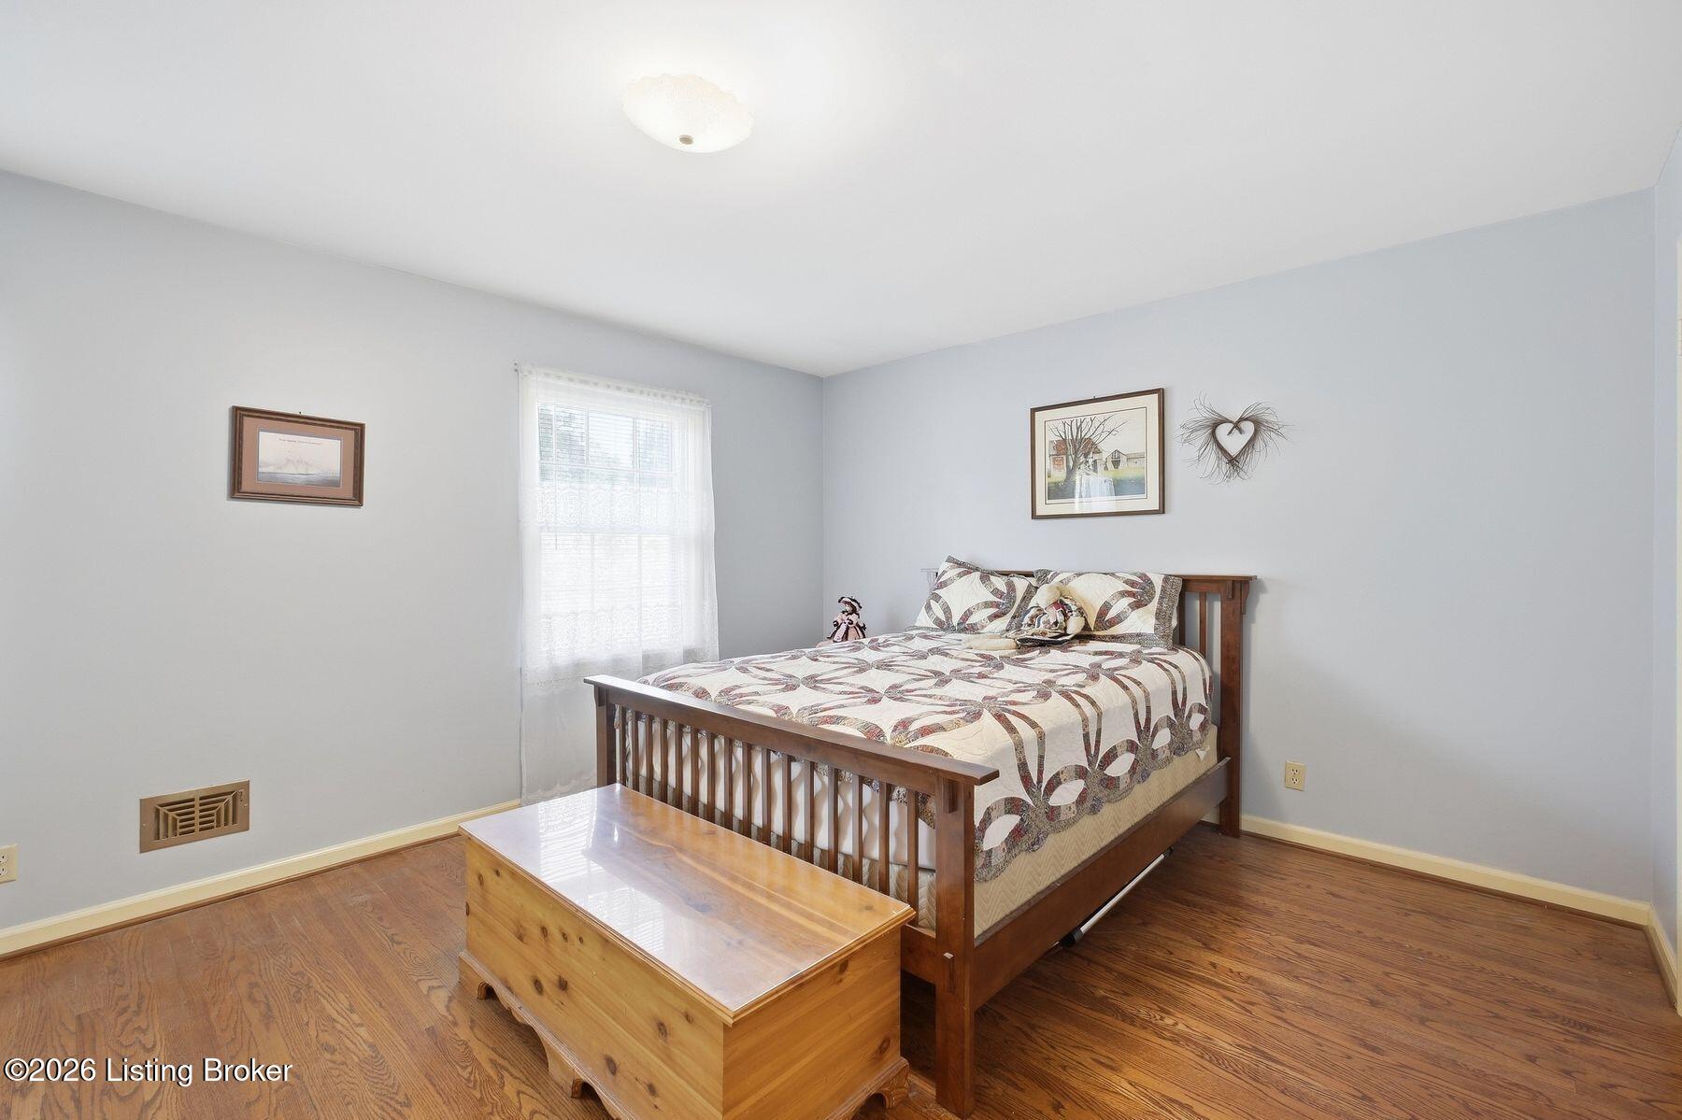
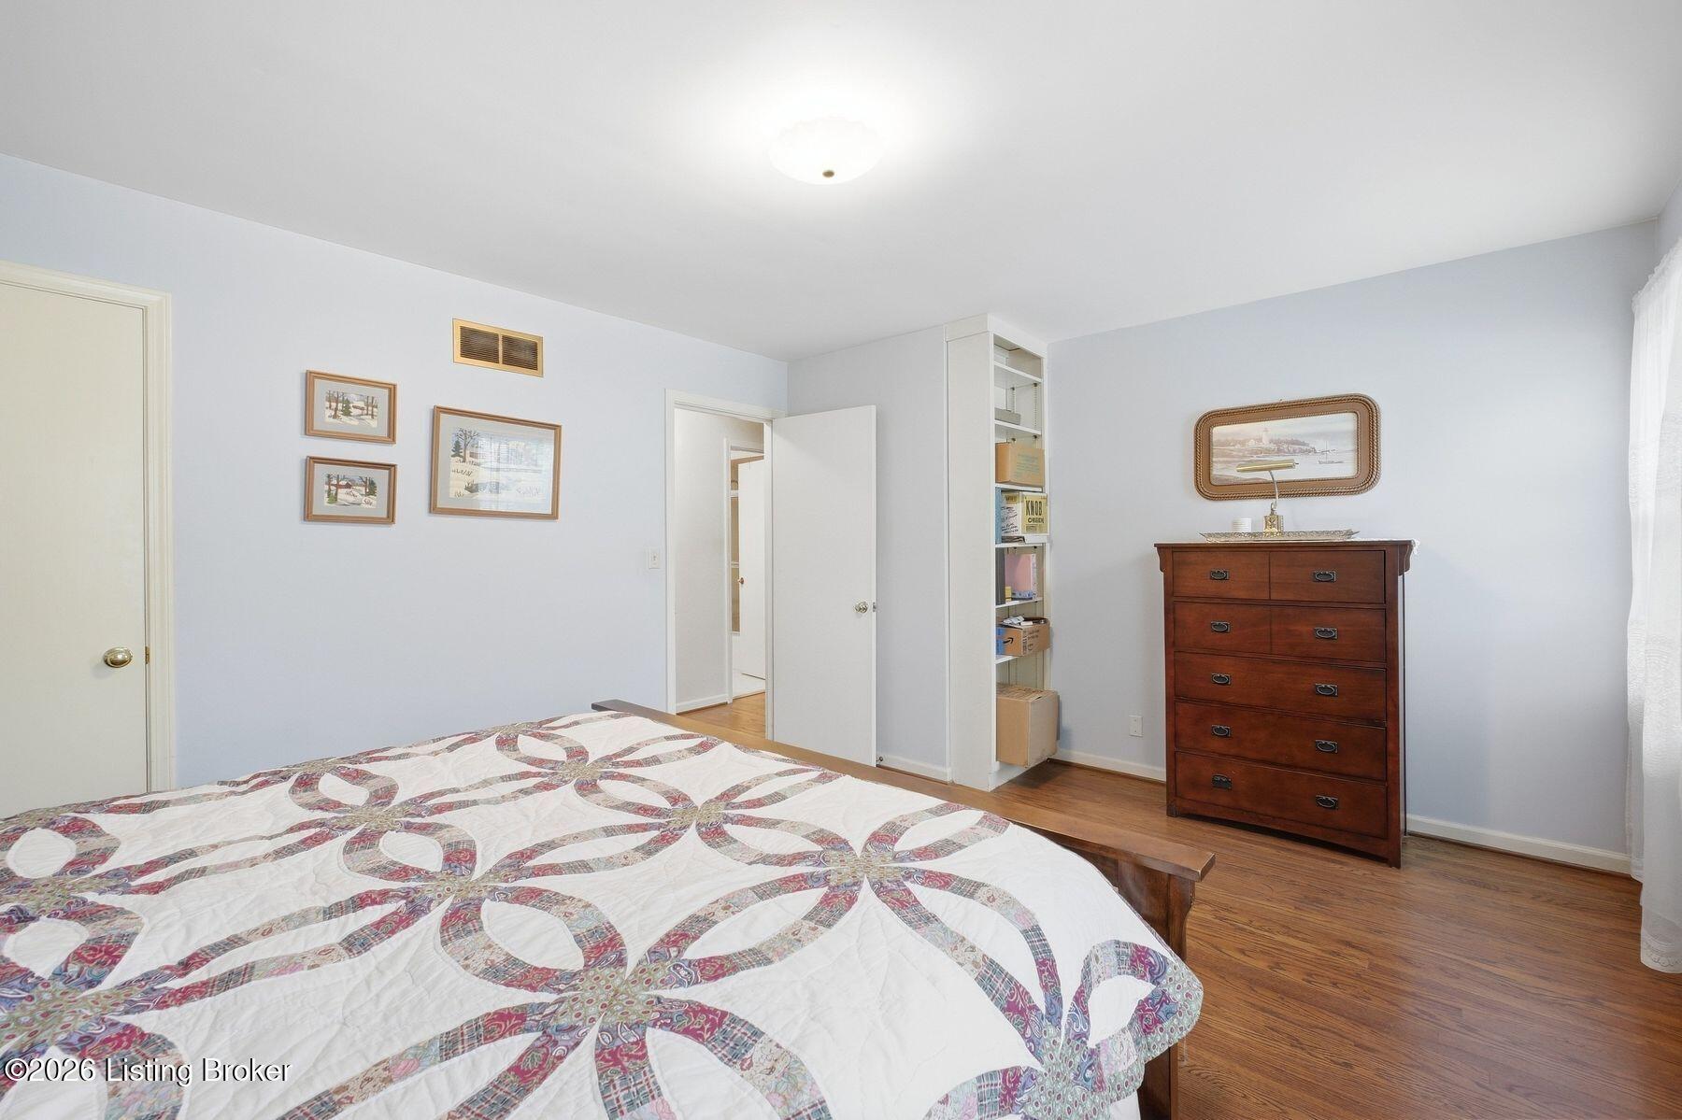
Bedroom with a dark wood bed, patterned quilt, and polished hardwood floors.
Bedroom with a patterned quilt, hardwood floors, built-in shelving, and a wooden dresser.
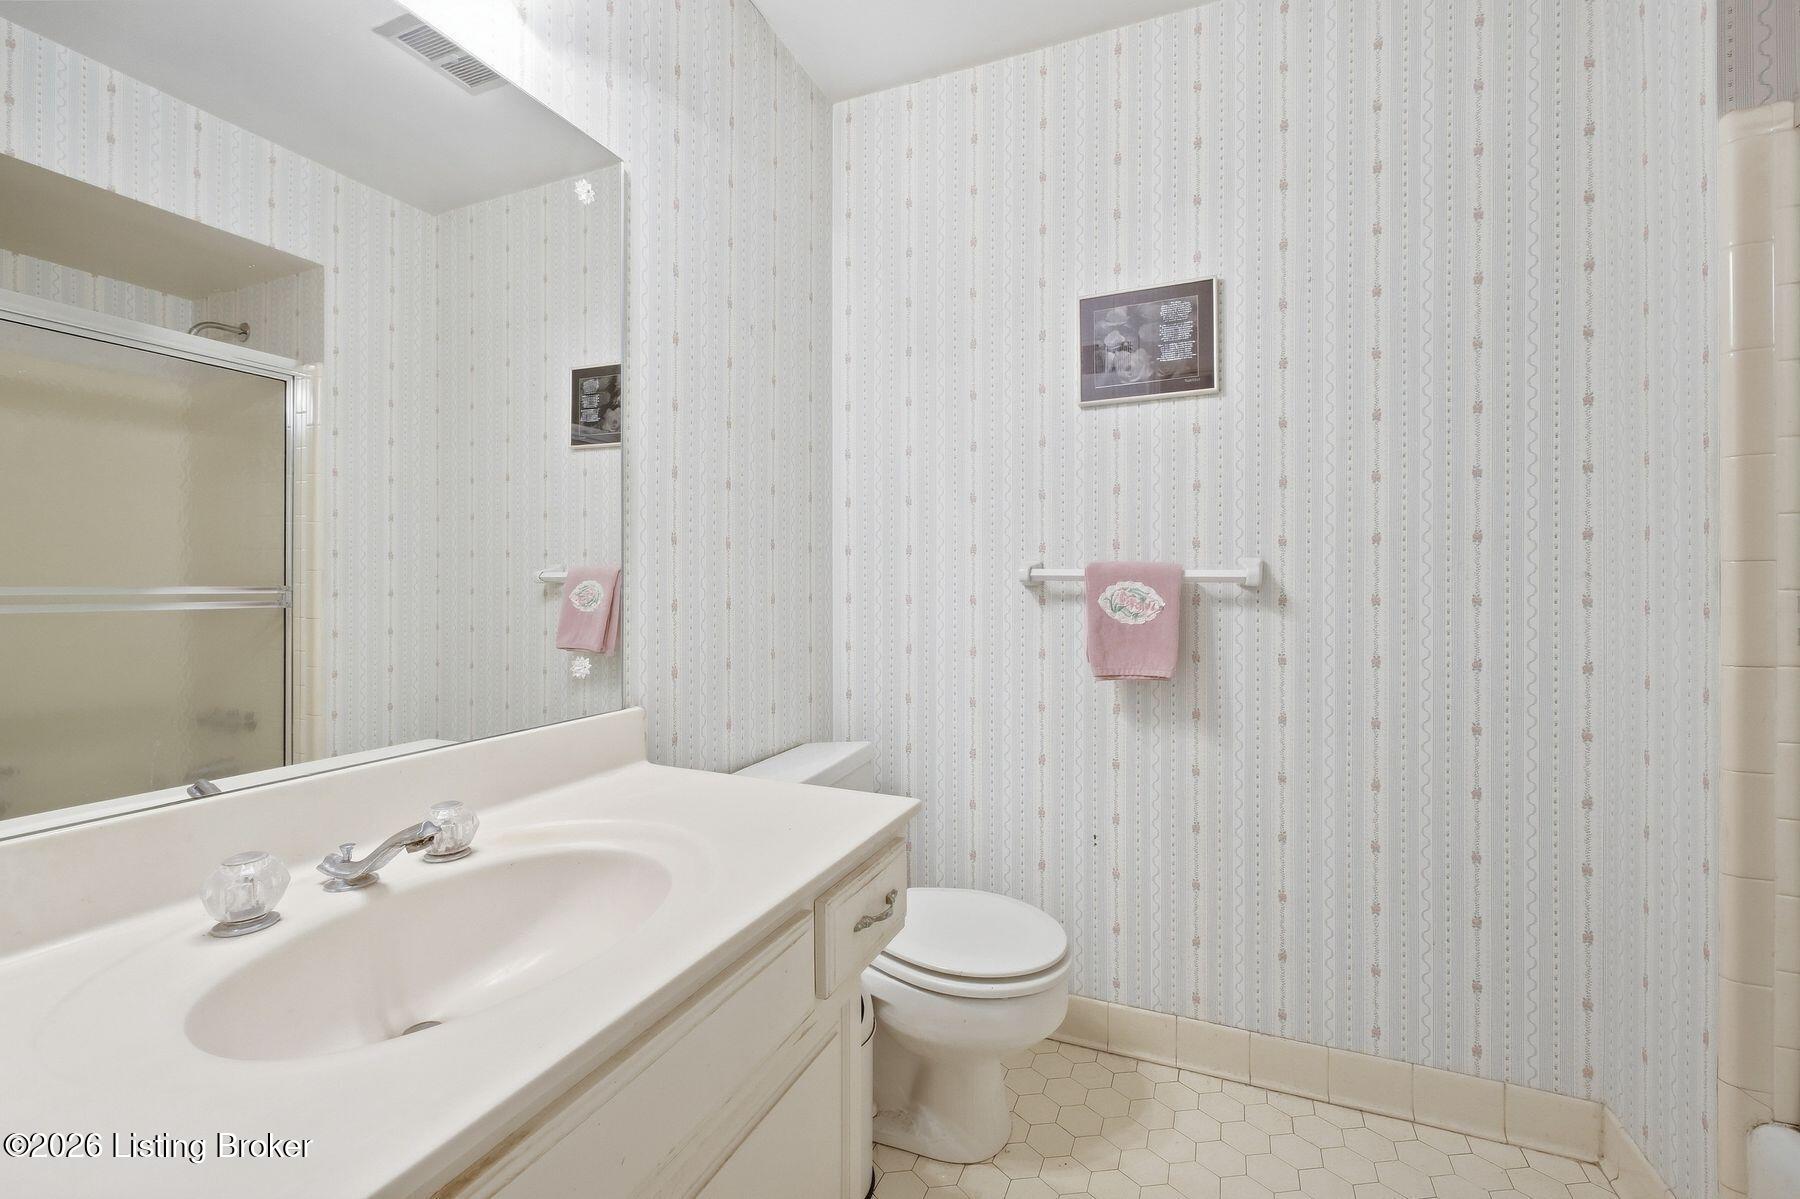
Bathroom with a large white vanity, toilet, patterned wallpaper, and pink towels.
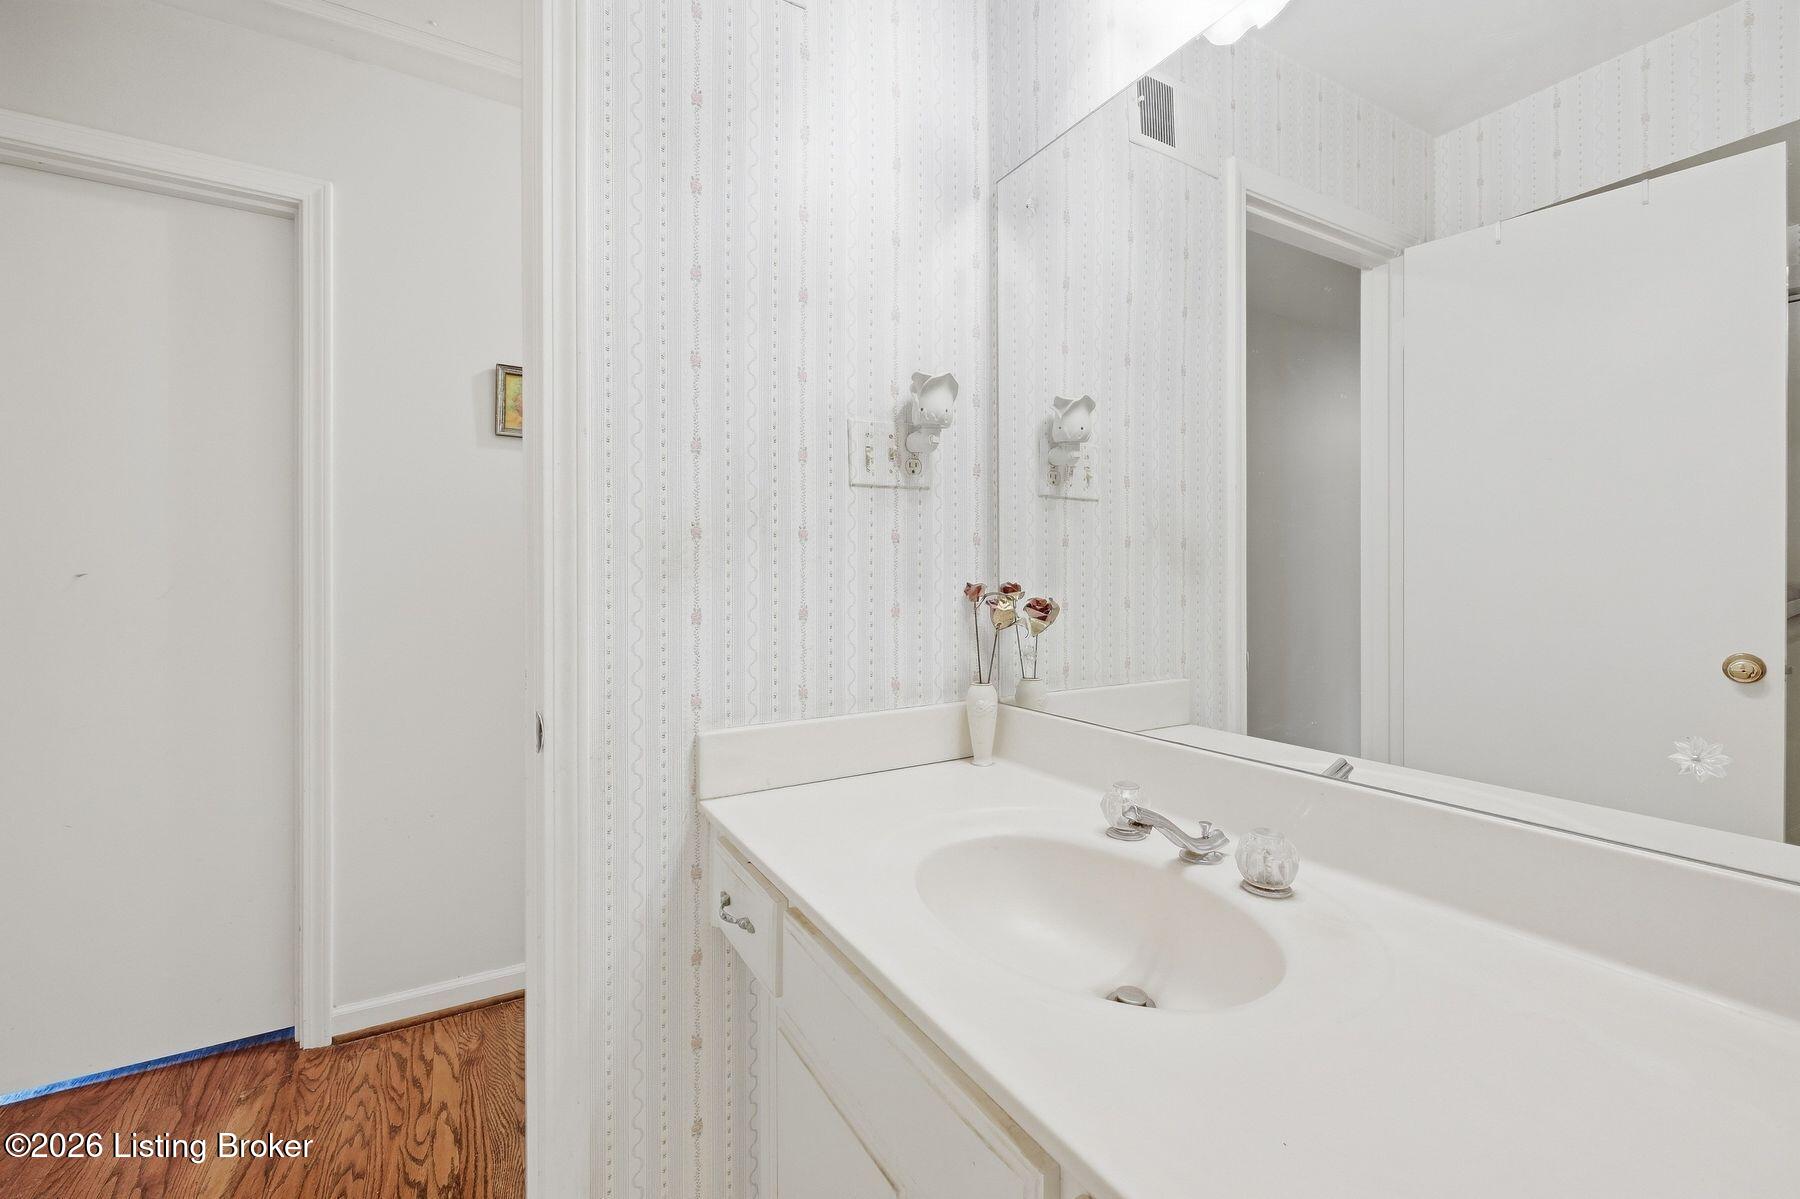
Bathroom vanity with a large mirror, patterned wallpaper, and an open doorway to a wood-floored room.
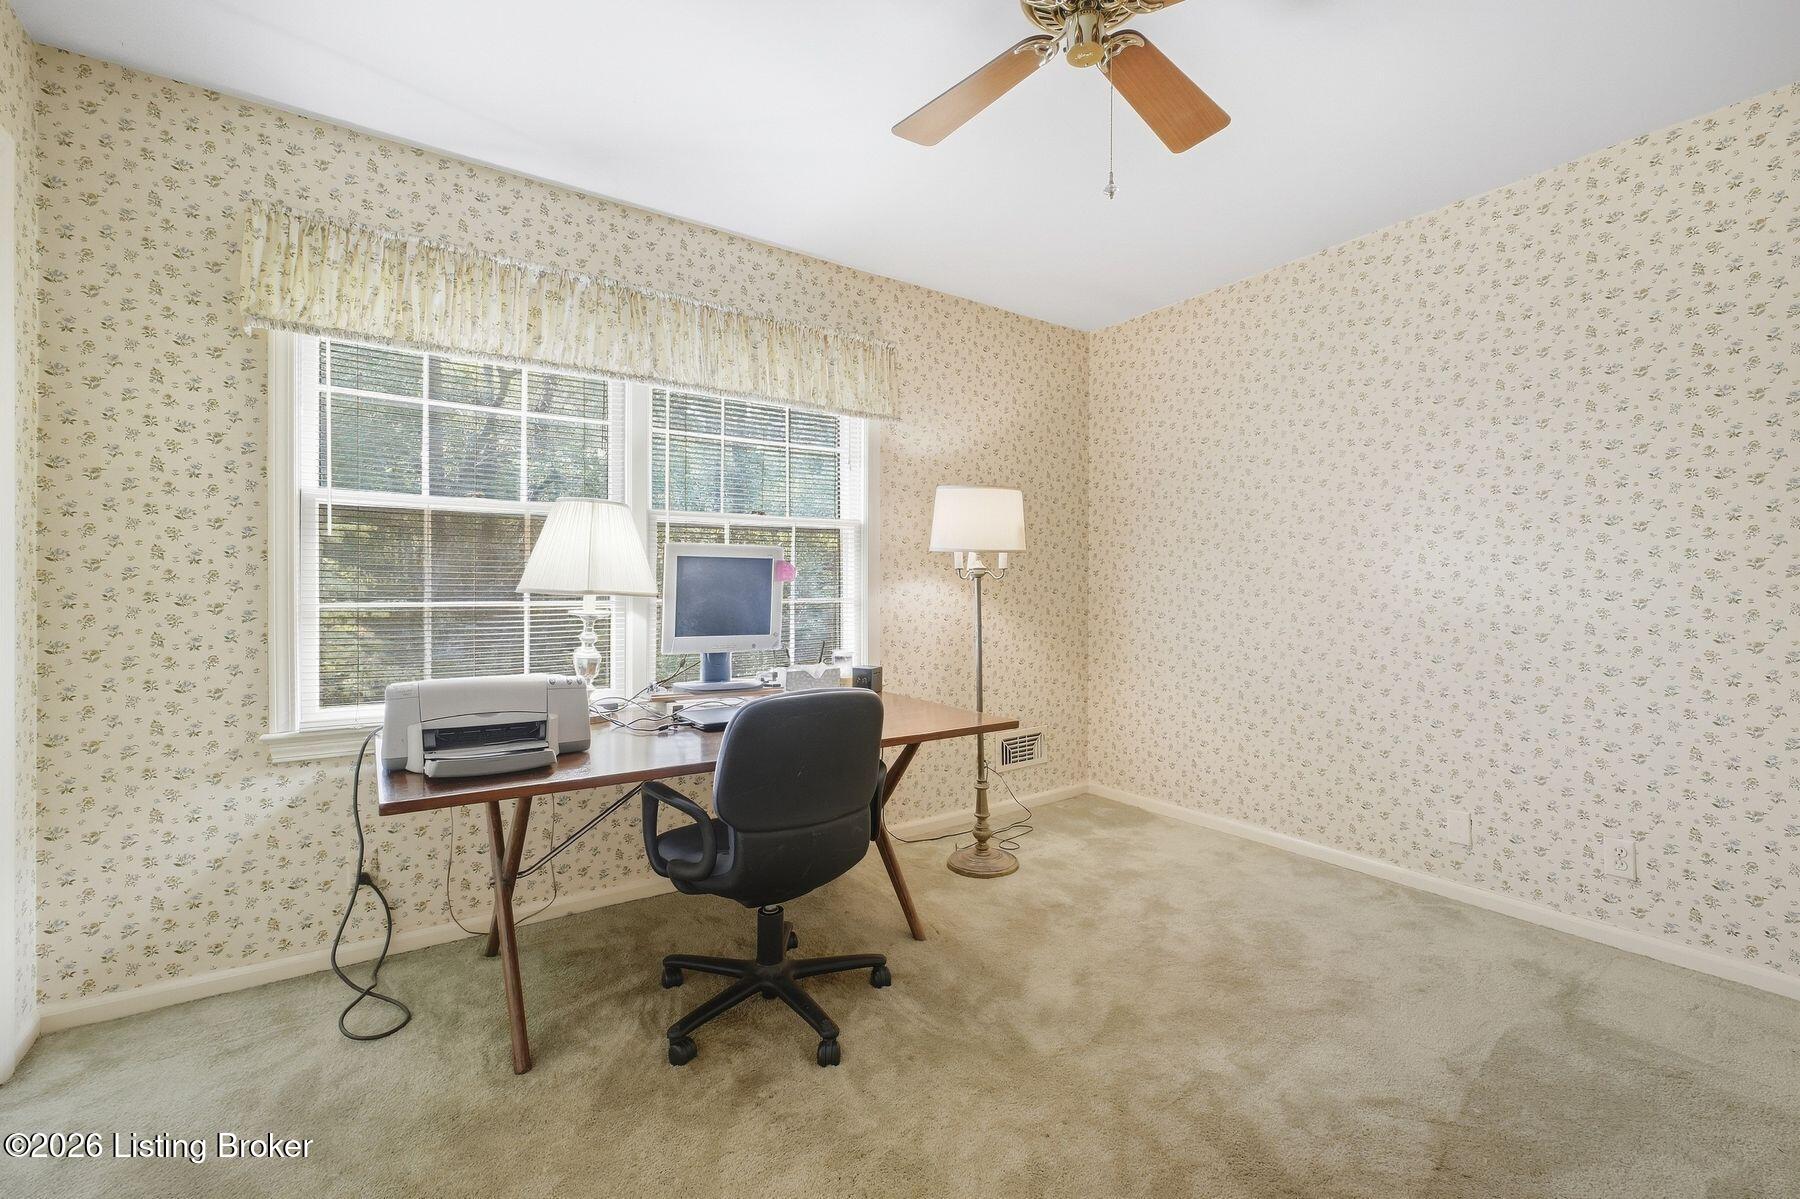
Home office with floral wallpaper, desk, computer, printer, and two bright windows.
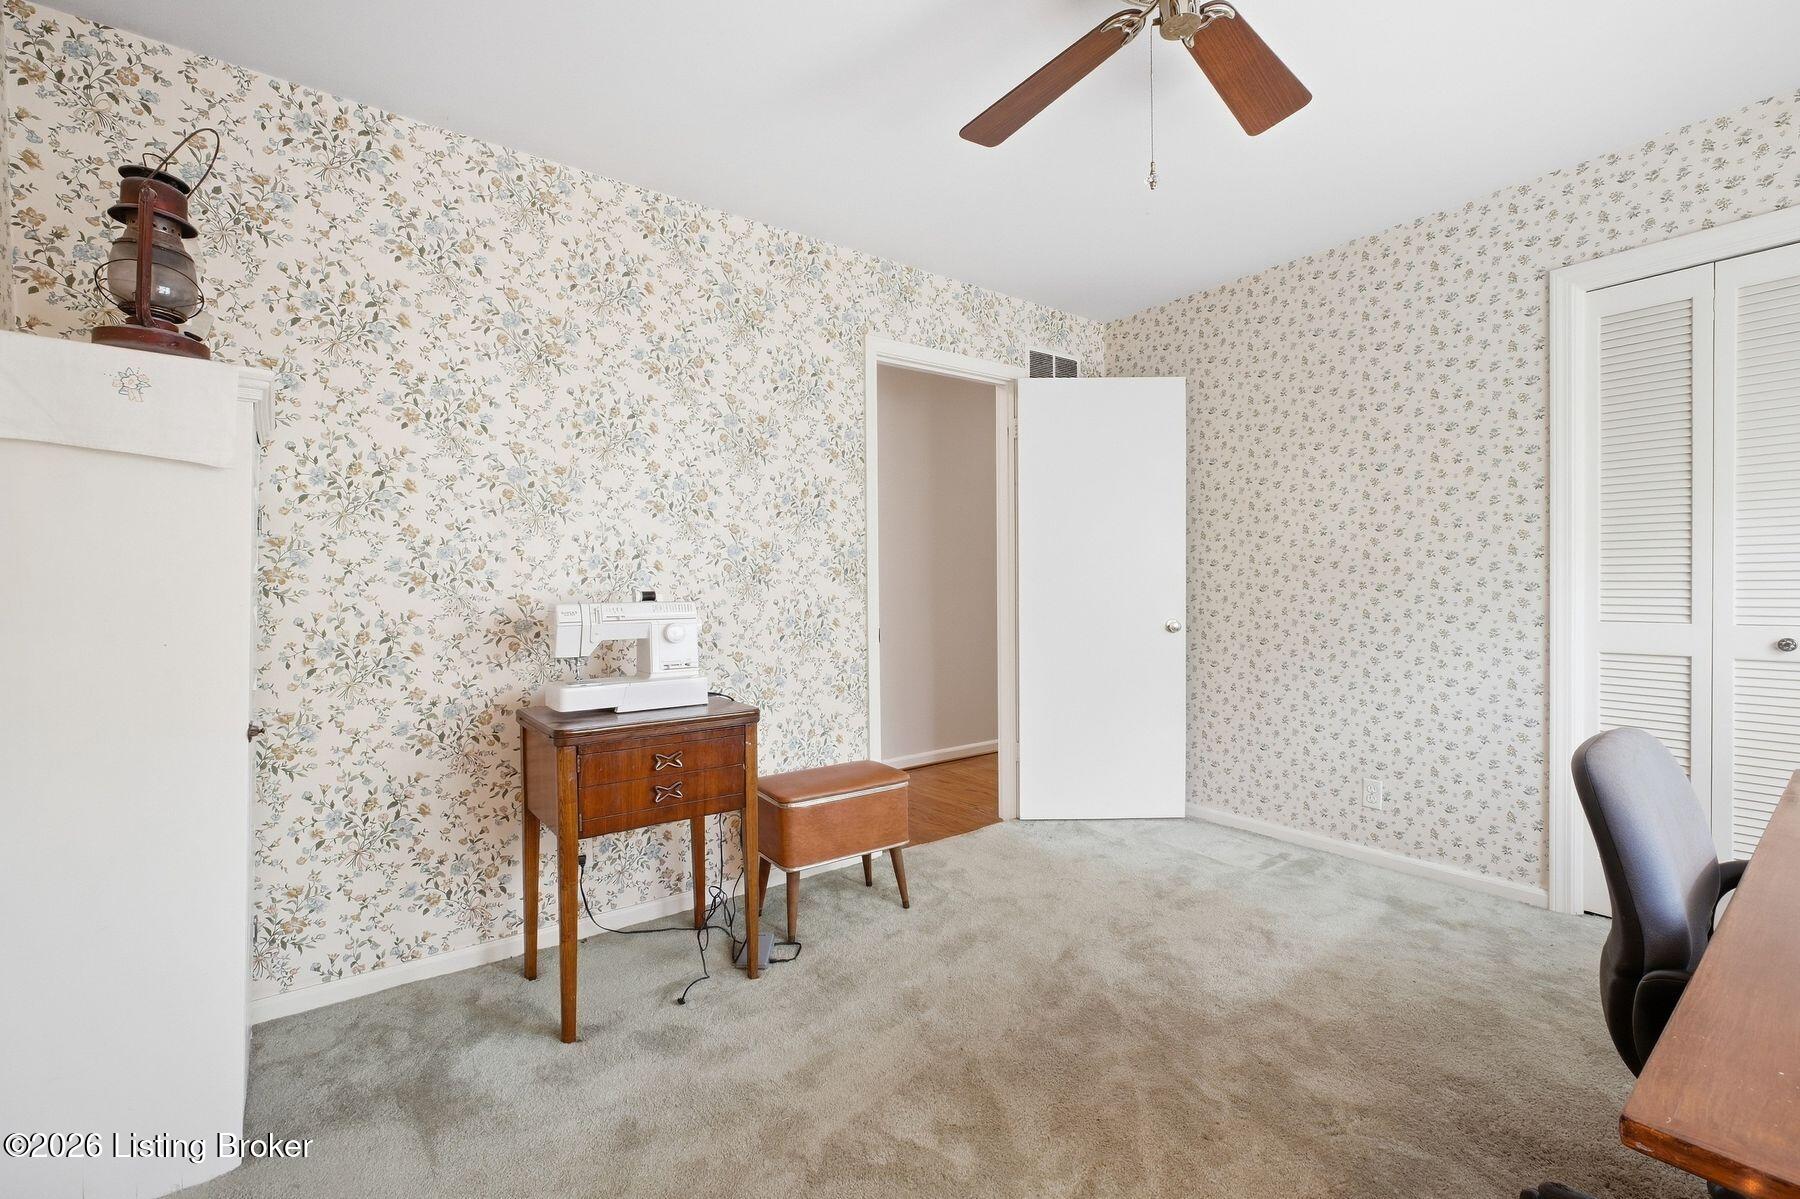
Bedroom with floral wallpaper, beige carpet, and a sewing machine on a wooden table.
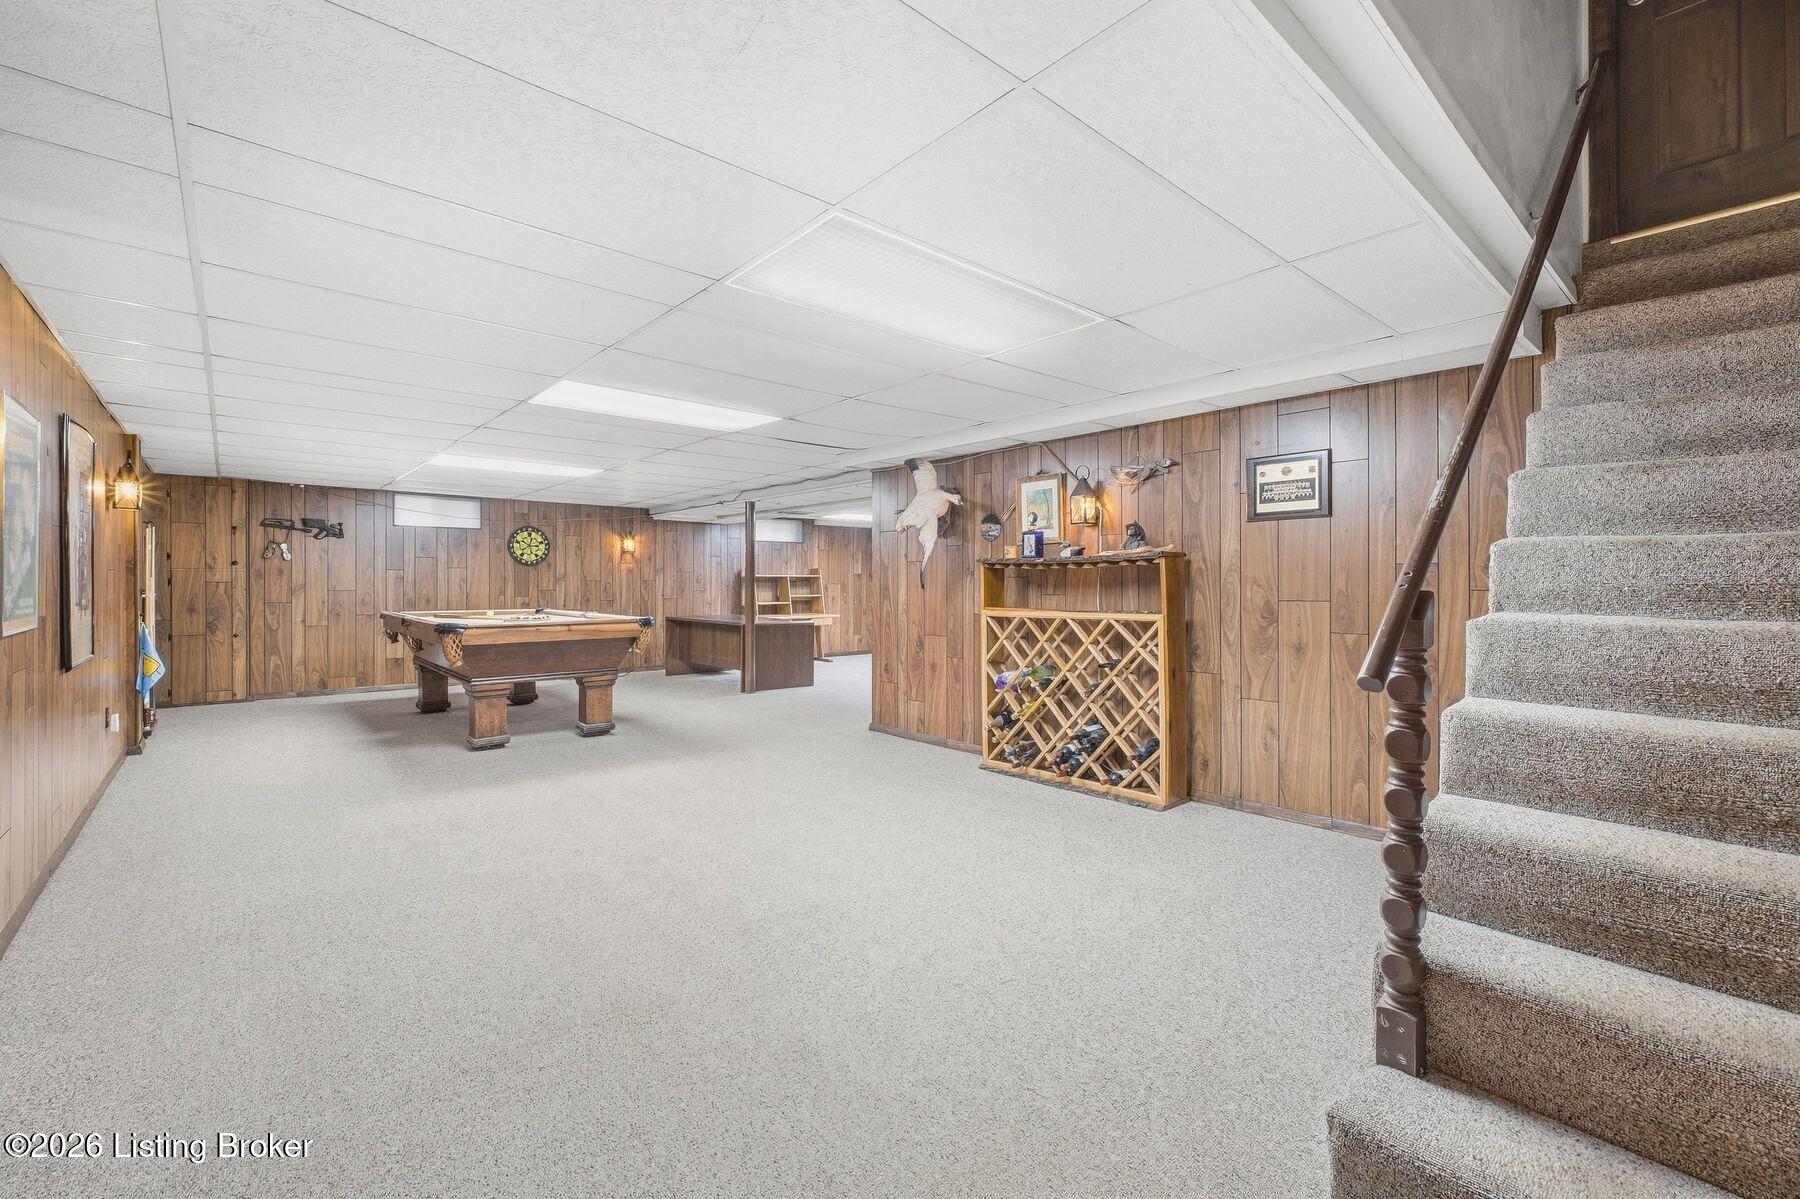
Basement recreation room with a pool table, wood-paneled walls, and carpeted stairs.
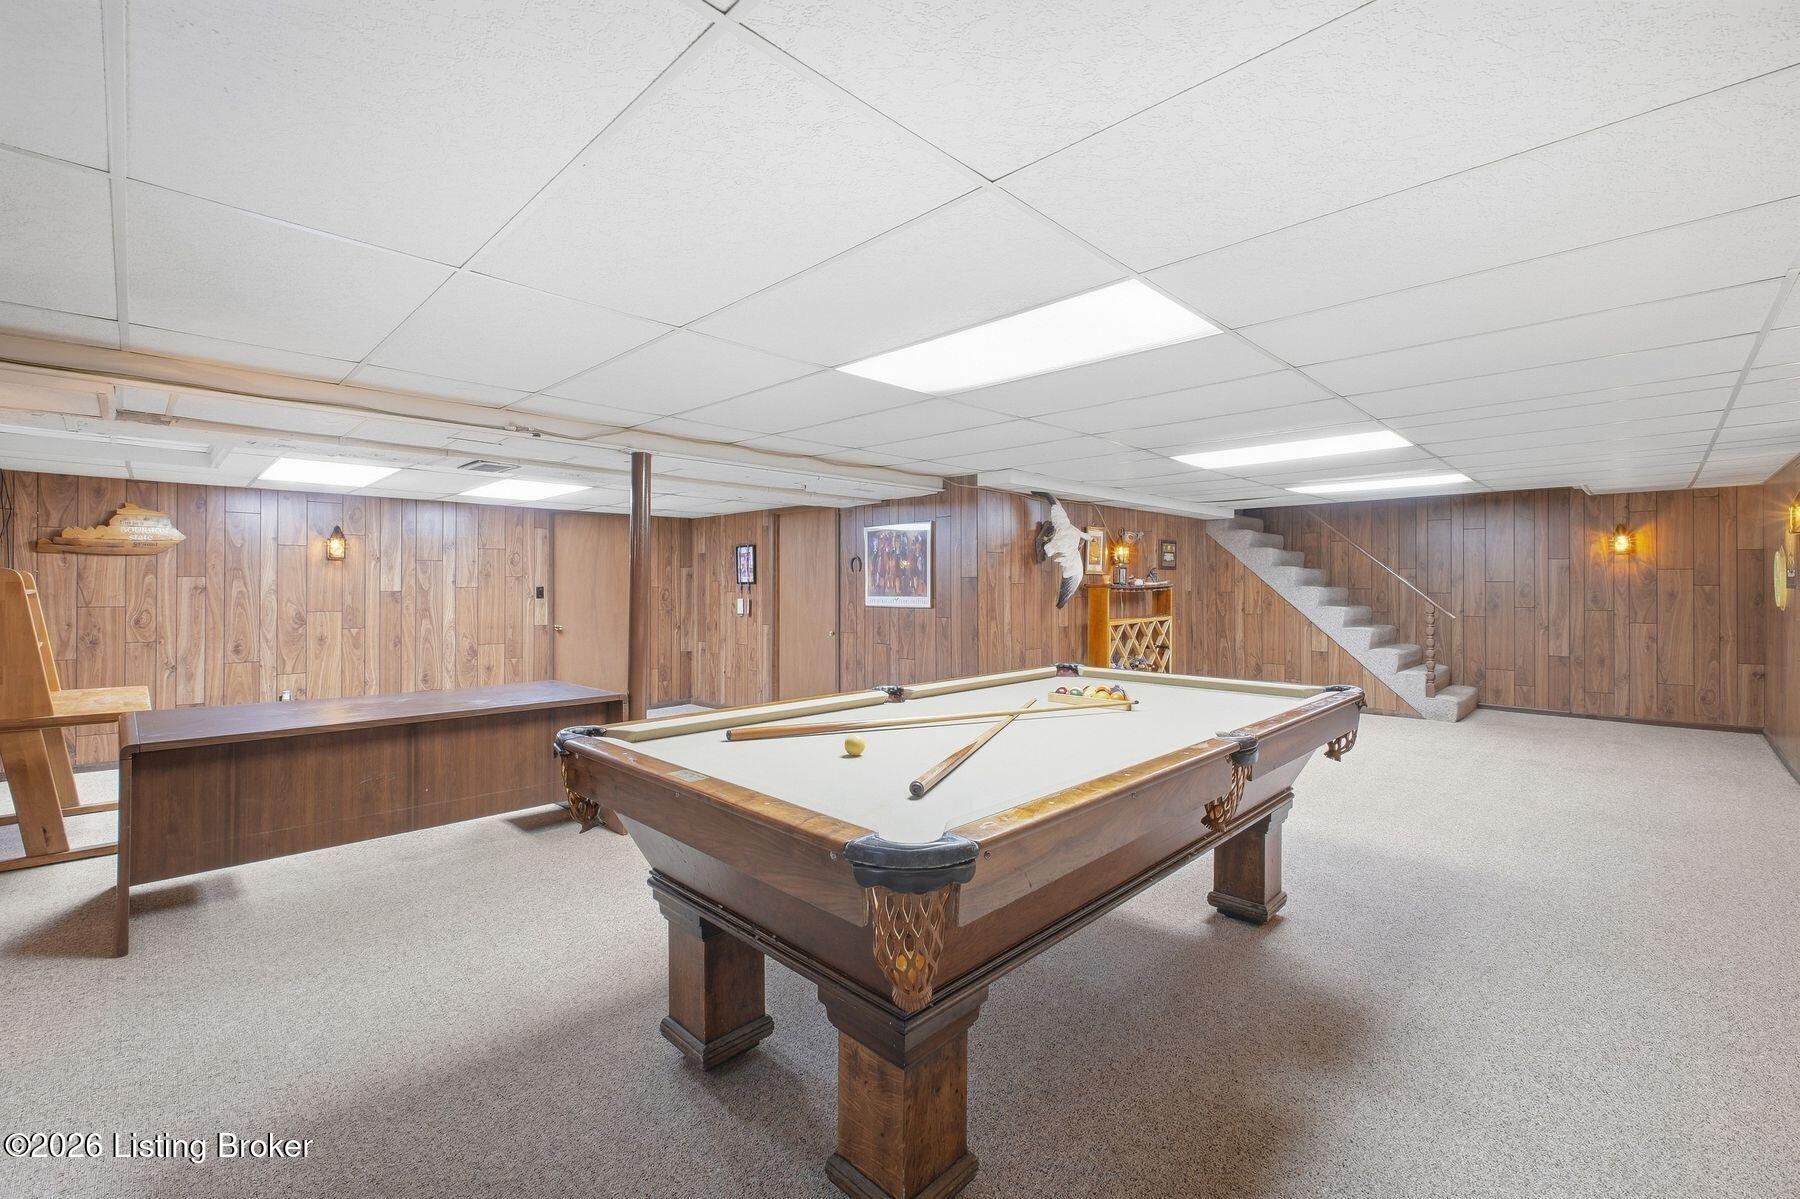
Basement game room with a full-size billiards table, wood-paneled walls, and carpet.
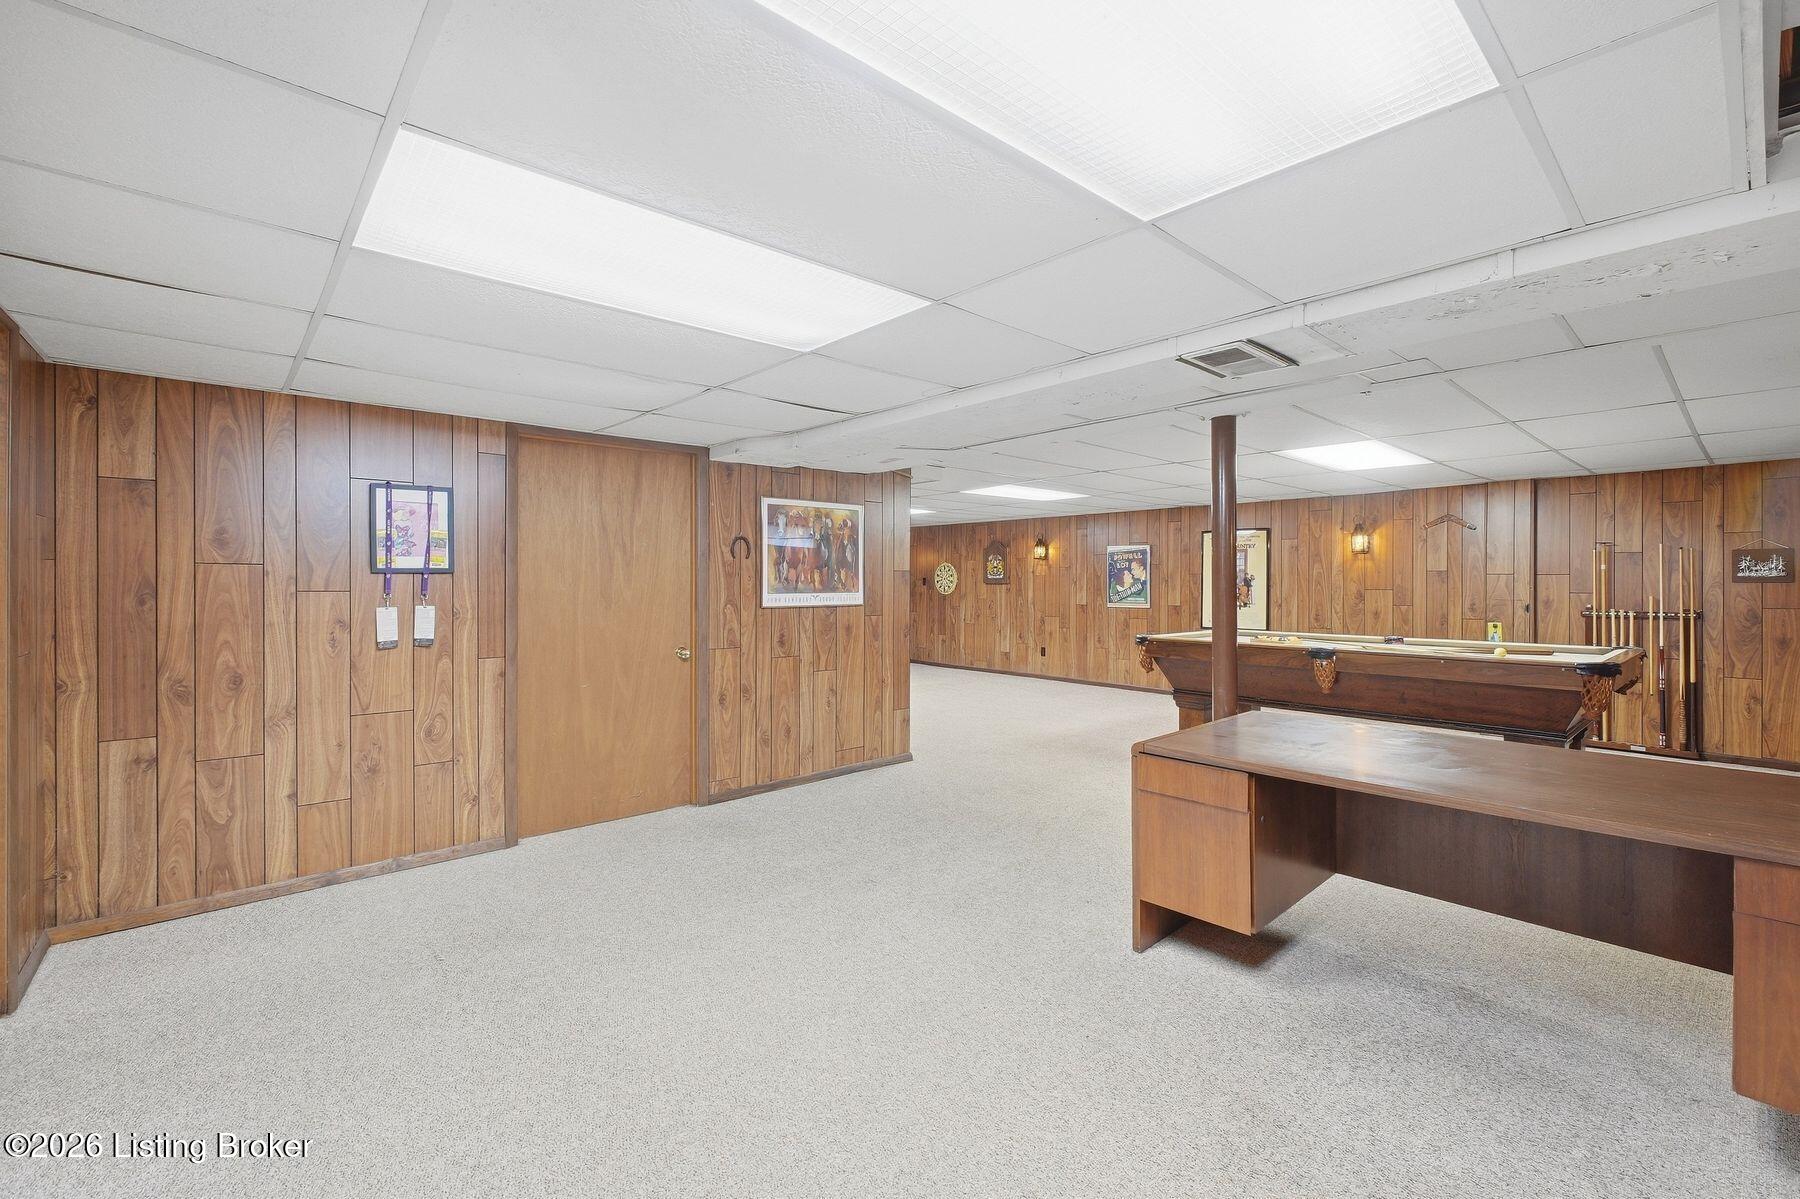
Basement game room with wood-paneled walls, a pool table, and a built-in counter.
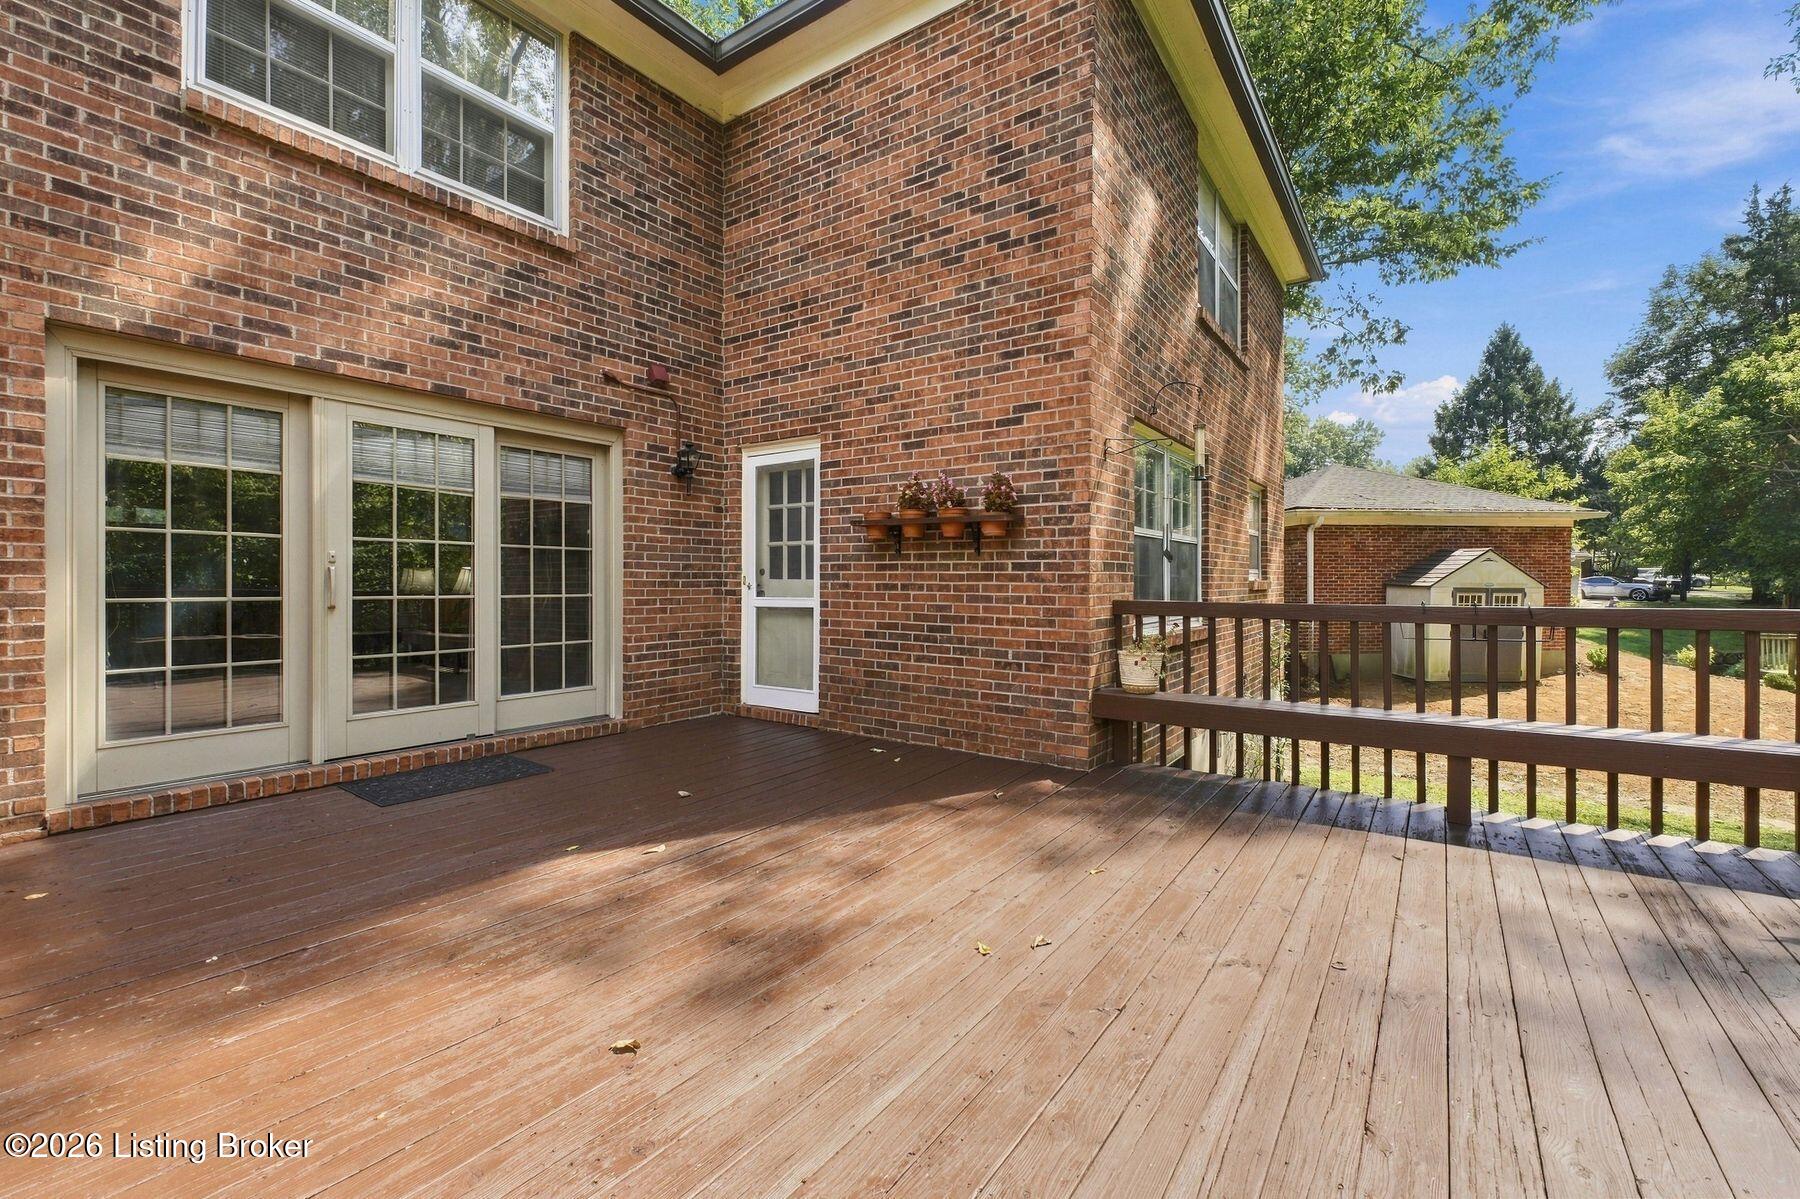
Rear deck of a two-story brick house, with sliding glass doors and a view of a detached outbuilding.
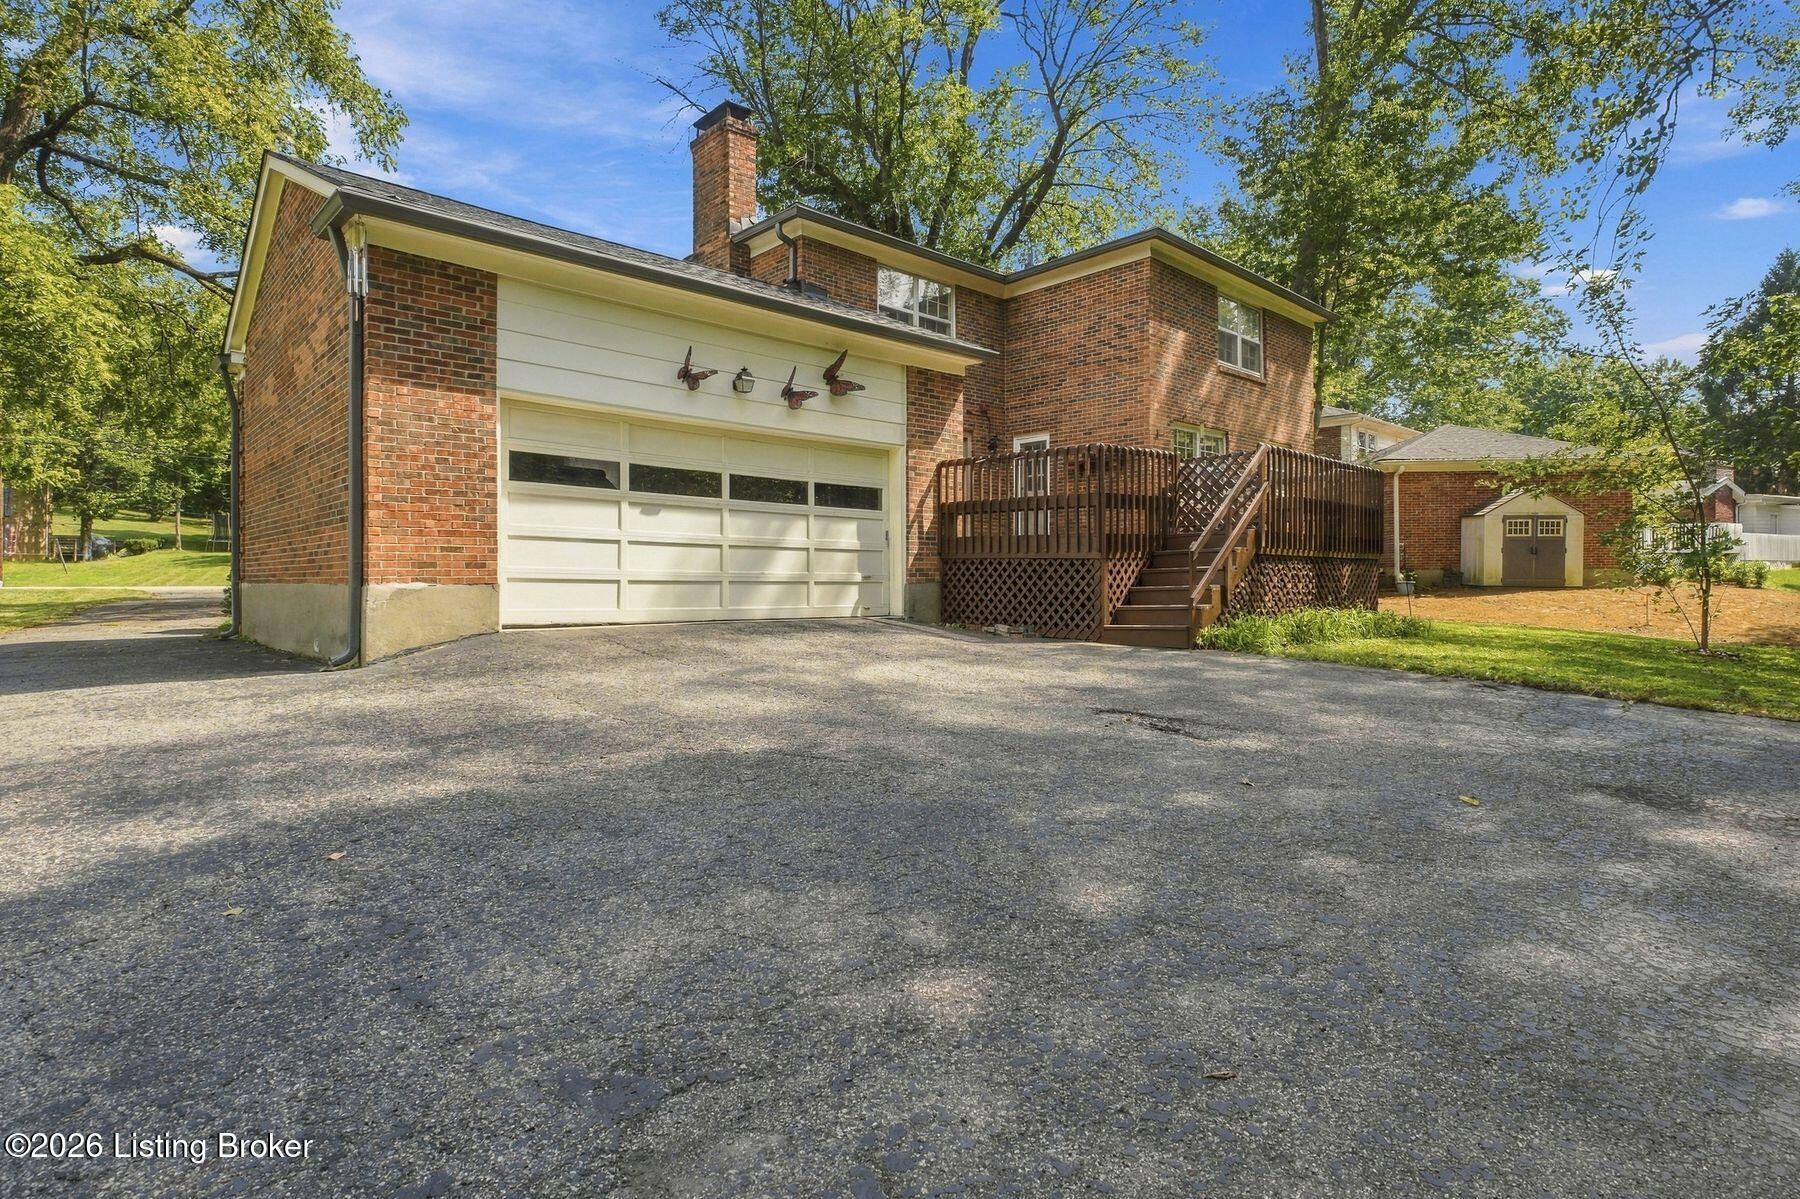
Brick house exterior with a double garage, raised wooden deck, and broad paved driveway.
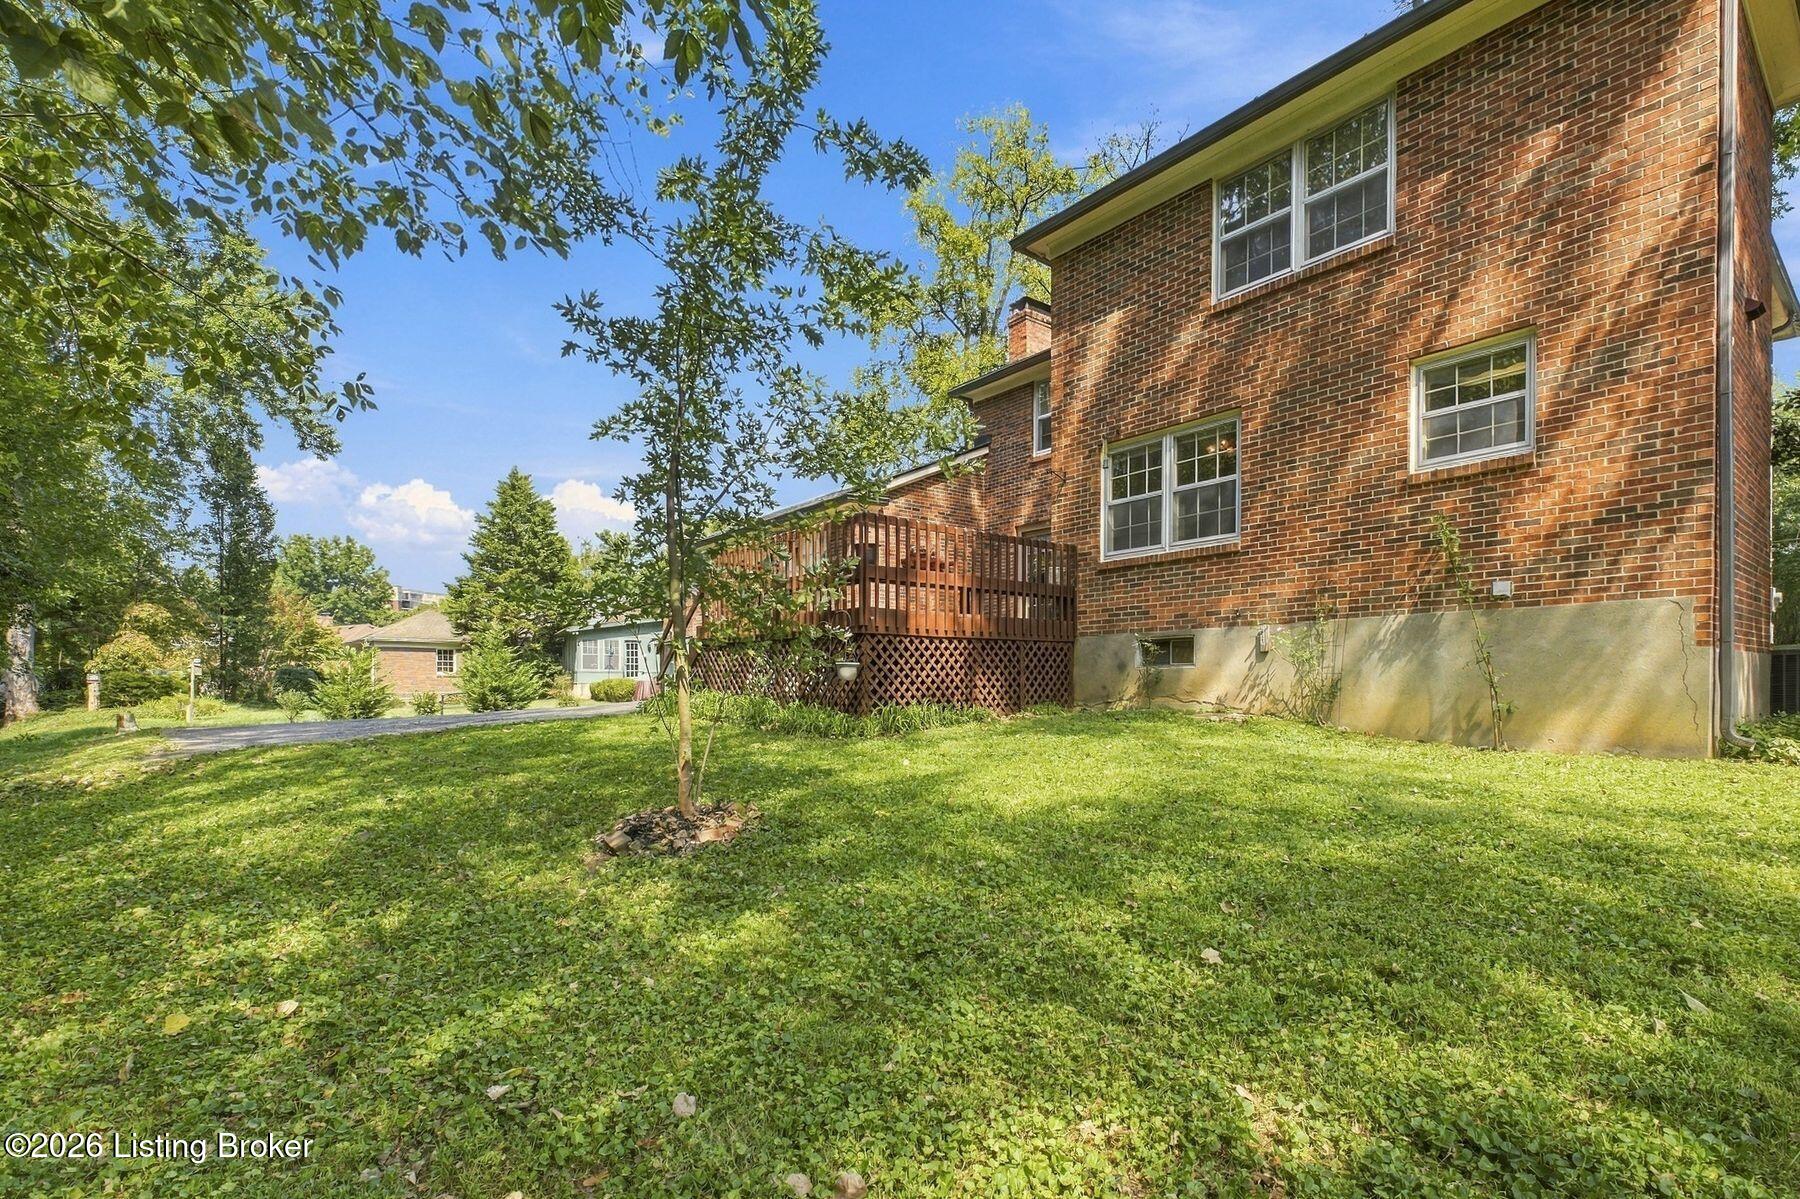
Two-story brick house with a raised wooden deck overlooking a leafy lawn.
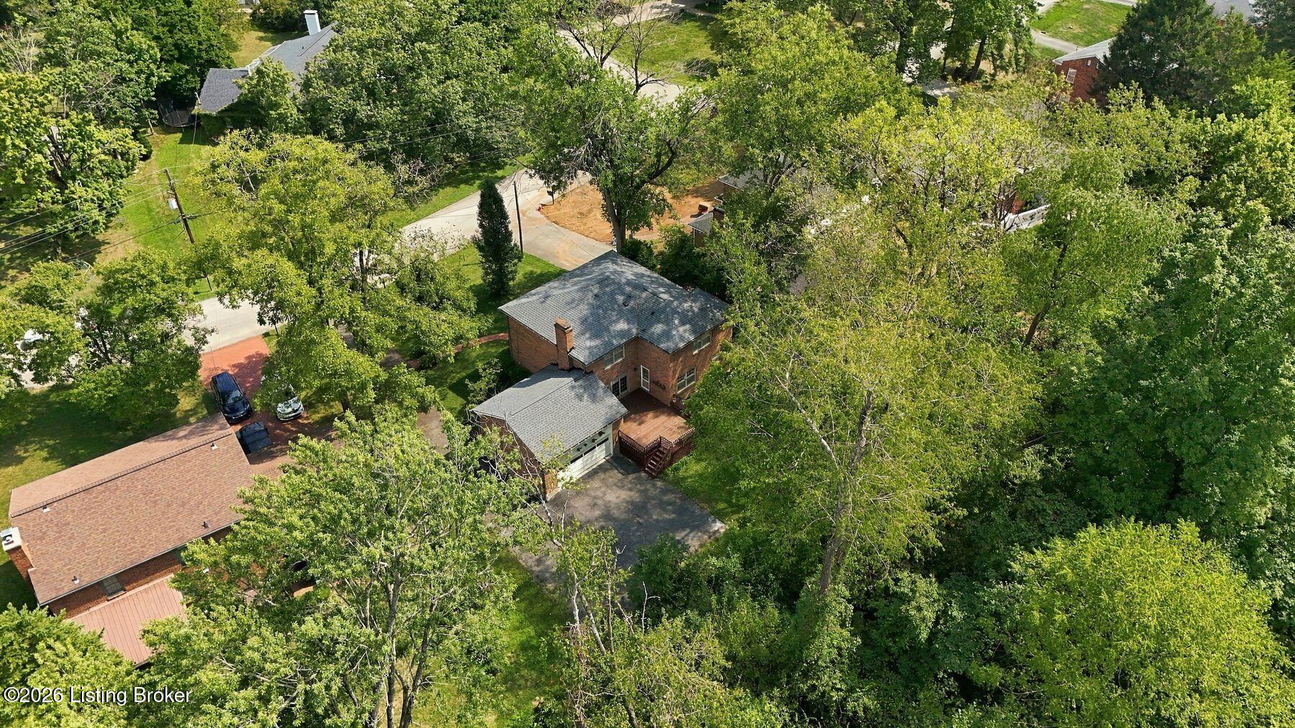
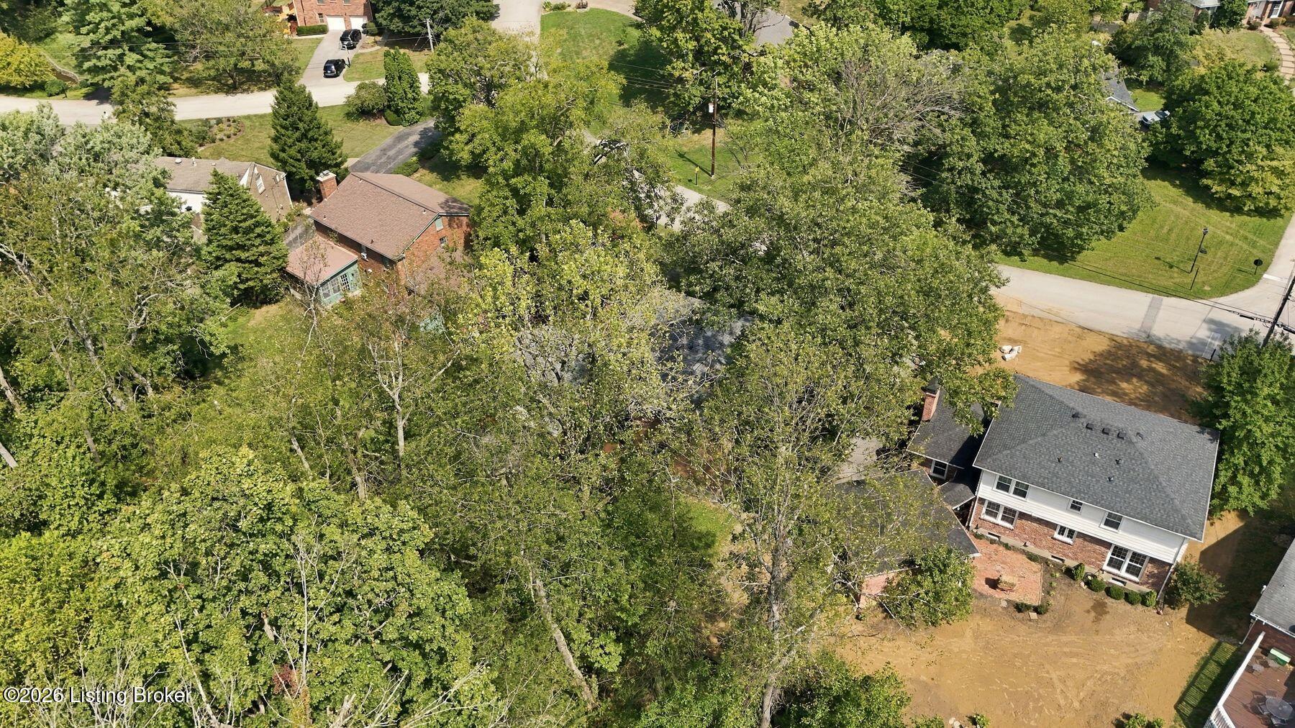
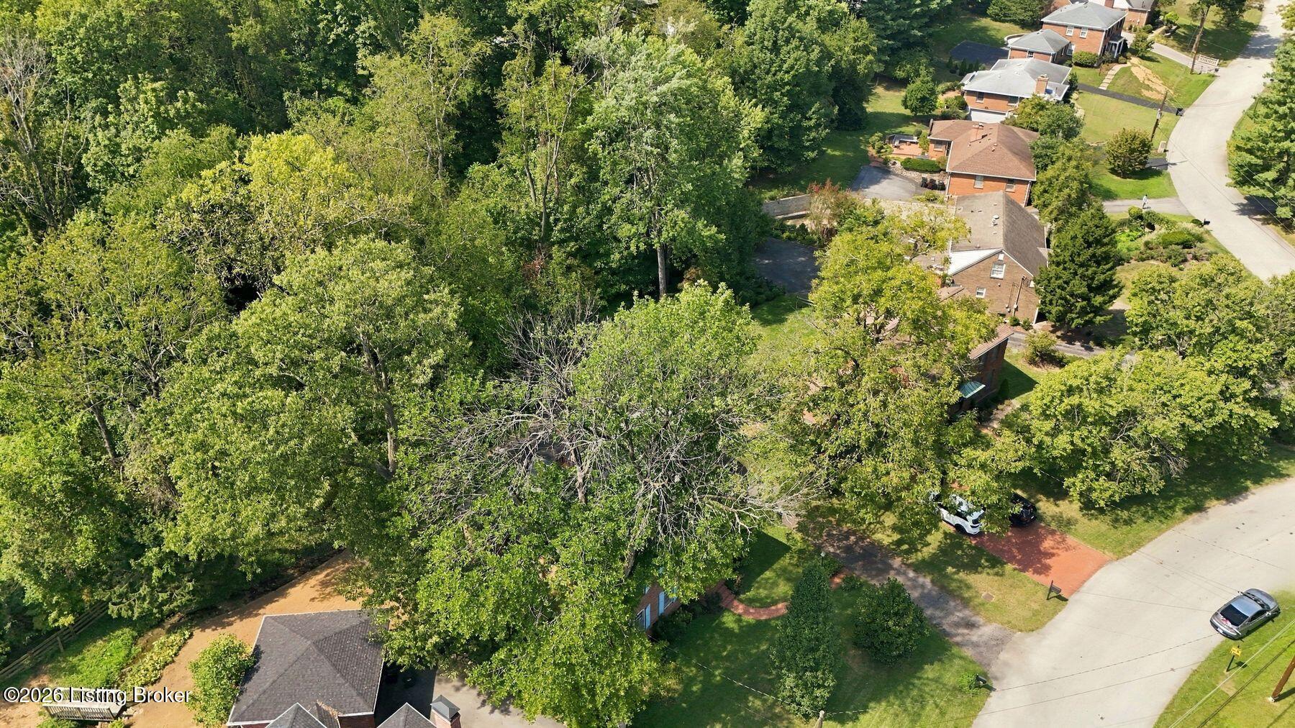
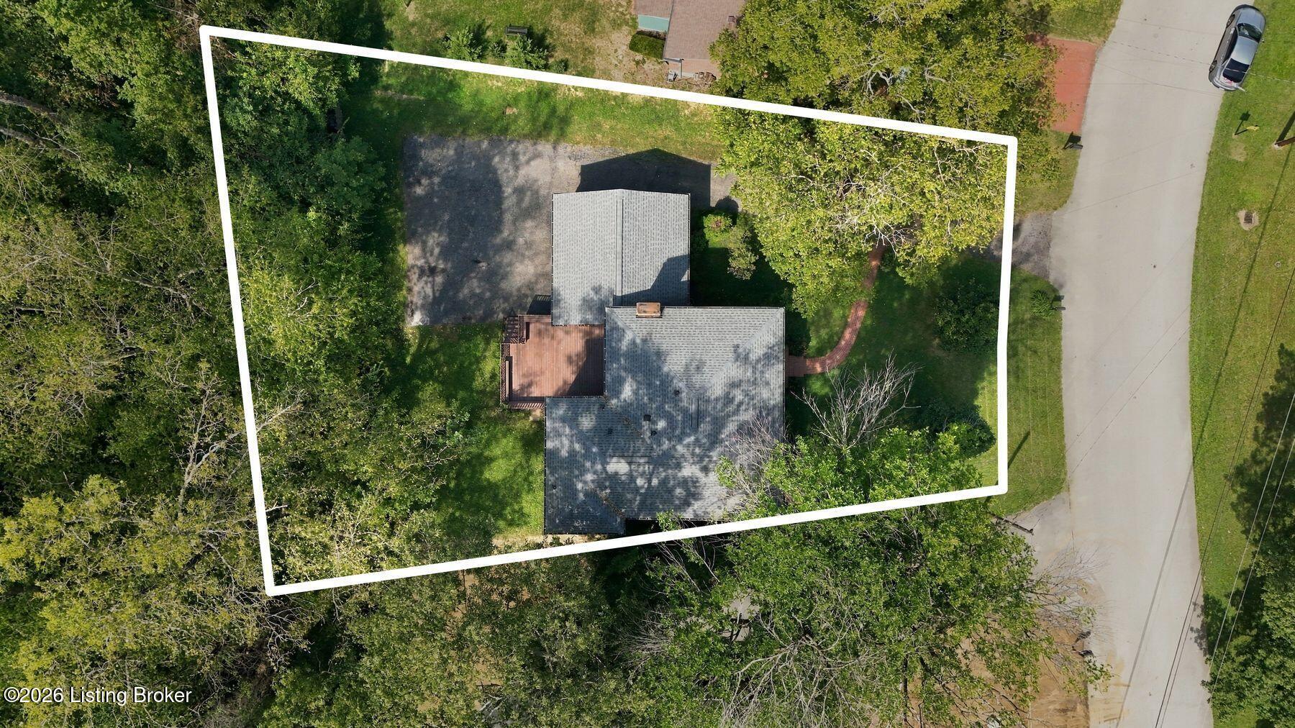
Aerial view of a two-story brick home surrounded by mature trees, with a driveway and rear deck.
Aerial view of a tree-filled residential lot and neighboring homes.
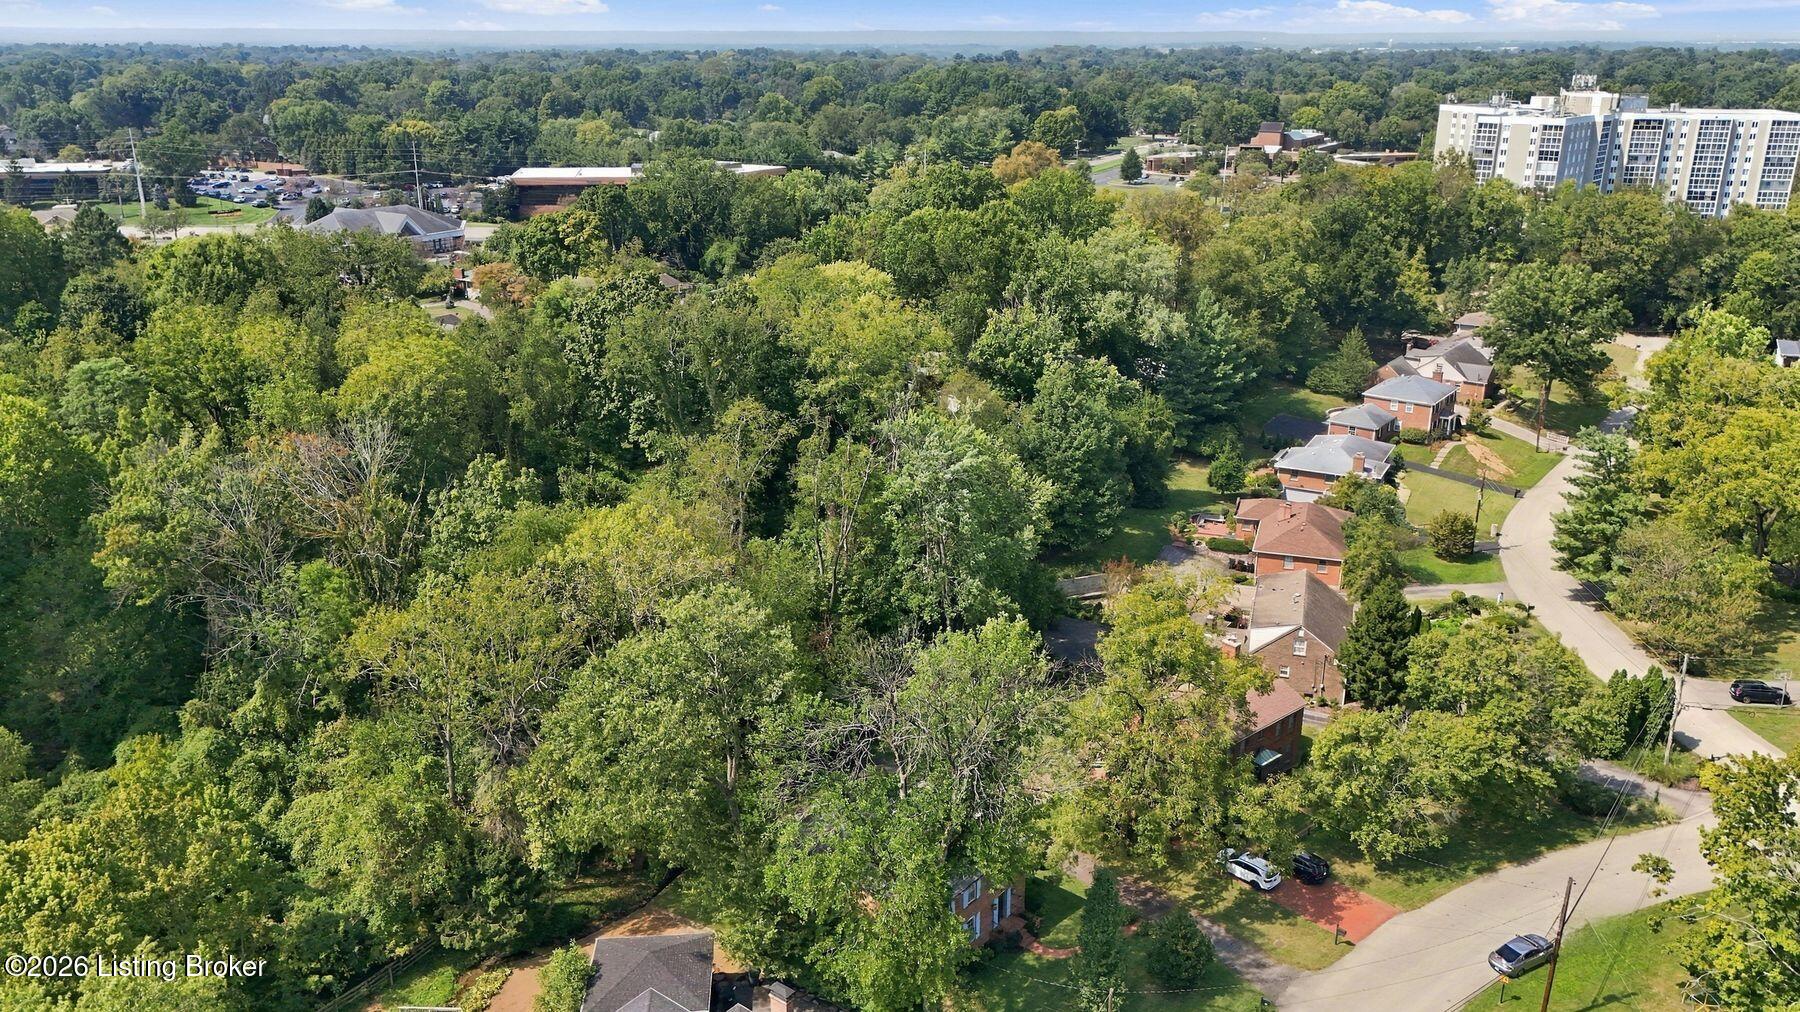
Aerial view of a wooded residential property beside a quiet road, with neighboring homes.
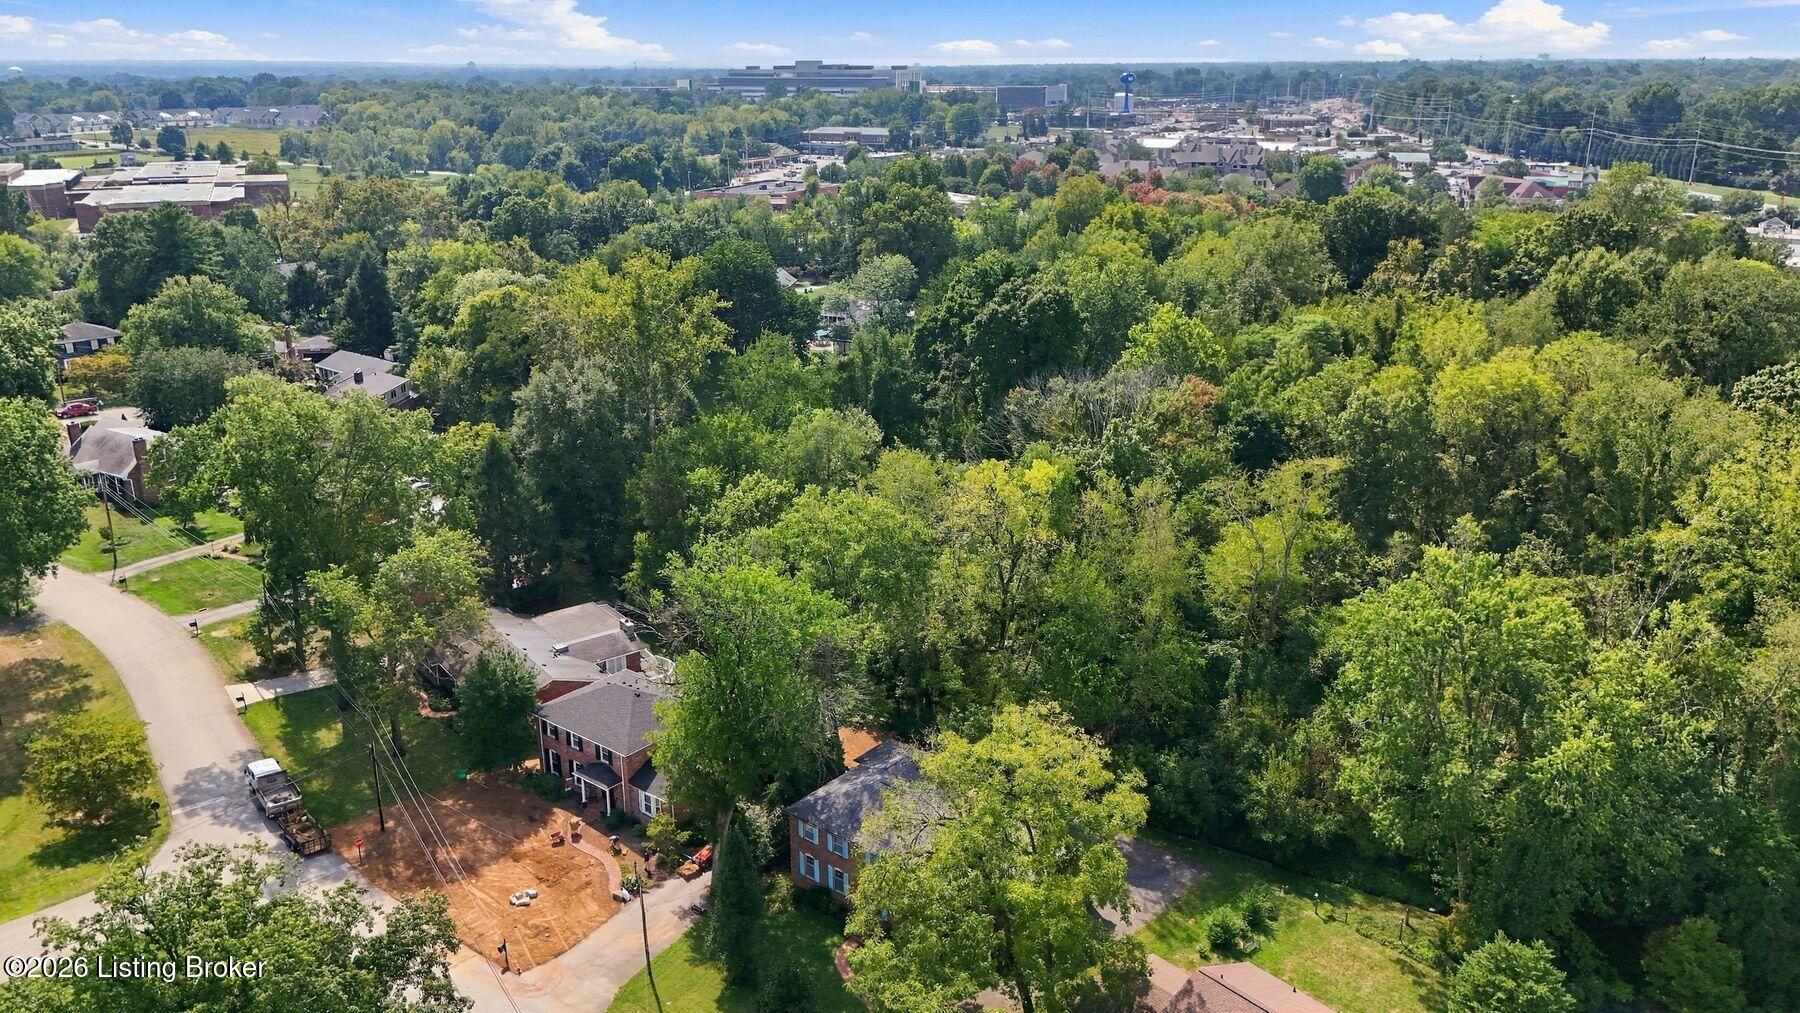
Aerial view of tree-filled neighborhood homes and winding roads.
Aerial view of a tree-covered neighborhood with a construction site in the foreground.
Aerial view of a wooded property with the house and lot outlined in white.
Two-story brick house with white shutters and blue front door, framed by mature trees and a broad lawn.
VIEW PHOTOS
$499,900

2324 Thornhill Rd

4 Beds 3 Baths 3,010 Sq.Ft. 0.29 Acres

Description

Welcome to this inviting classic Thornhill home, ideally located near top-rated schools, restaurants, and retail shopping. Spacious rooms provide plenty of room for comfortable everyday living and entertaining, while hardwood floors throughout most of the first floor--and additional hardwood upstairs--add warmth and timeless appeal. Four generously sized bedrooms offer excellent closet space, providing room for everyone. The finished basement expands the living space with a versatile recreation area, perfect for game nights, gatherings, or relaxing with family and friends. Recent updates include a new HVAC system, new roof and gutters, and new kitchen appliances, offering peace of mind while preserving the home's classic character. With its desirable Thornhill location, generous living spaces, timeless details, and thoughtful updates, this home is ready to welcome its next owner. Schedule your private showing today!

Share Property

Location

2324 Thornhill Rd, Louisville, KY 40222

Status

For Sale

Property Amenities

Interior
Total Bedrooms: 4
Half Bathrooms: 1
Full Bathrooms: 2
Area & Lot
Total area 2,400 Sq.Ft.
Lot Area 0.29 Acres
Living area 3,010 Sq.Ft.
MLS® ID 1730100
Year Built 1972
Architecture Styles Traditional
Type Residential
Status For Sale
Exterior
Stories 2
Air conditioning Central Air
Heat type Forced Air, Natural Gas
Water Source Public
Garage Space 2.0
Parking Attached, Entry Rear
Lot Features Cleared
Roof Shingle
Utilities Electricity Connected
Finance
Sales Price $499,900

Seltz + Pence Group

Red brick house with blue shutters and a curved brick walkway leading to the front door.

Schedule a Showing

We would love to show you our beautiful property. Please select your preferred date and time below. An agent will be in touch shortly to confirm your appointment.

Schedule a Showing

We would love to show you our beautiful property. Please select your preferred date and time below. An agent will be in touch shortly to confirm your appointment.

Thank you for your interest in 2324 Thornhill Rd, Louisville, KY 40222. We are reviewing your request and will be in touch shortly!

Mortgage Calculator

Estimate your monthly mortgage payment, including the principal and interest, property taxes, and HOA. Adjust the values to generate a more accurate rate.

All estimates are provided for informational purposes only. Actual amounts may vary.
$0,000 Your Payment 20 15 65
$0,000 Your Payment

Experience a Personalized Approach

Our team believes successful real estate experiences begin with understanding your goals. By combining local expertise, strategic planning, and responsive communication, we help simplify every stage of the process. Partner with professionals committed to delivering exceptional service.